


(615) 428-3755
Real Estate Company


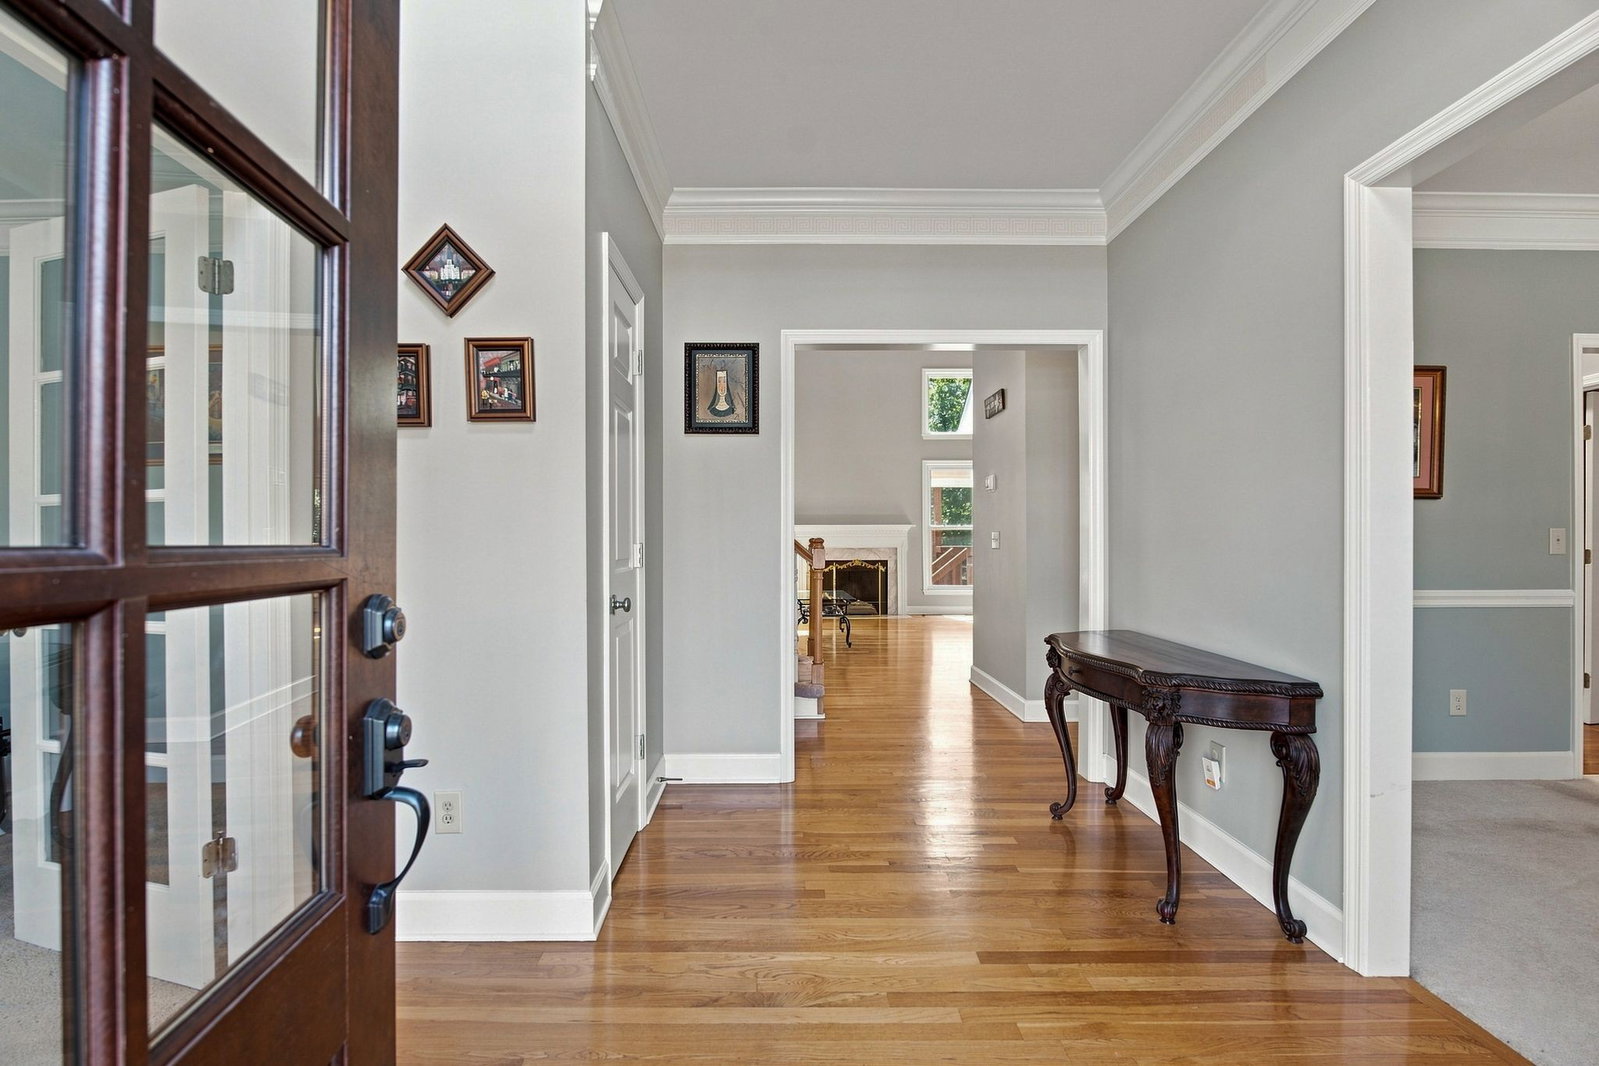


Welcome to this spacious Brentwood home offering the perfect blend of comfort, flexibility, and convenience. The primary bedroom is conveniently located on the main level, while one of the secondary bedrooms features its own sitting area, creating the perfect space for reading, studying, relaxing, or a private retreat. A dedicated office, bonus room, formal dining room, spacious bedrooms, and oversized/walk-in closets, and plenty of room in the driveway for multiple cars provides flexibility. Step outside to a private backyard and enjoy the covered deck, added just two years ago, making it the perfect place to relax or entertain. Major updates include an HVAC system only four years old and a roof approximately 4 years old, providing added peace of mind. Residents enjoy access to the neighborhood pool and tennis courts and are just minutes from I-65, shopping, restaurants, downtown Nashville and Cool Springs area. Combining generous living spaces, thoughtful updates, and an exceptional Brentwood location, this home is ready to welcome its next owner.
Listing courtesy of Benchmark Realty, LLC.

Information Is Believed To Be Accurate But Not Guaranteed. Some or all listings may or may not be listed by the office/agent presenting these featured properties. Copyright 2026 MTRMLS, Inc. RealTracs Solutions.

/u.realgeeks.media/tylerfaulkner/header.png)