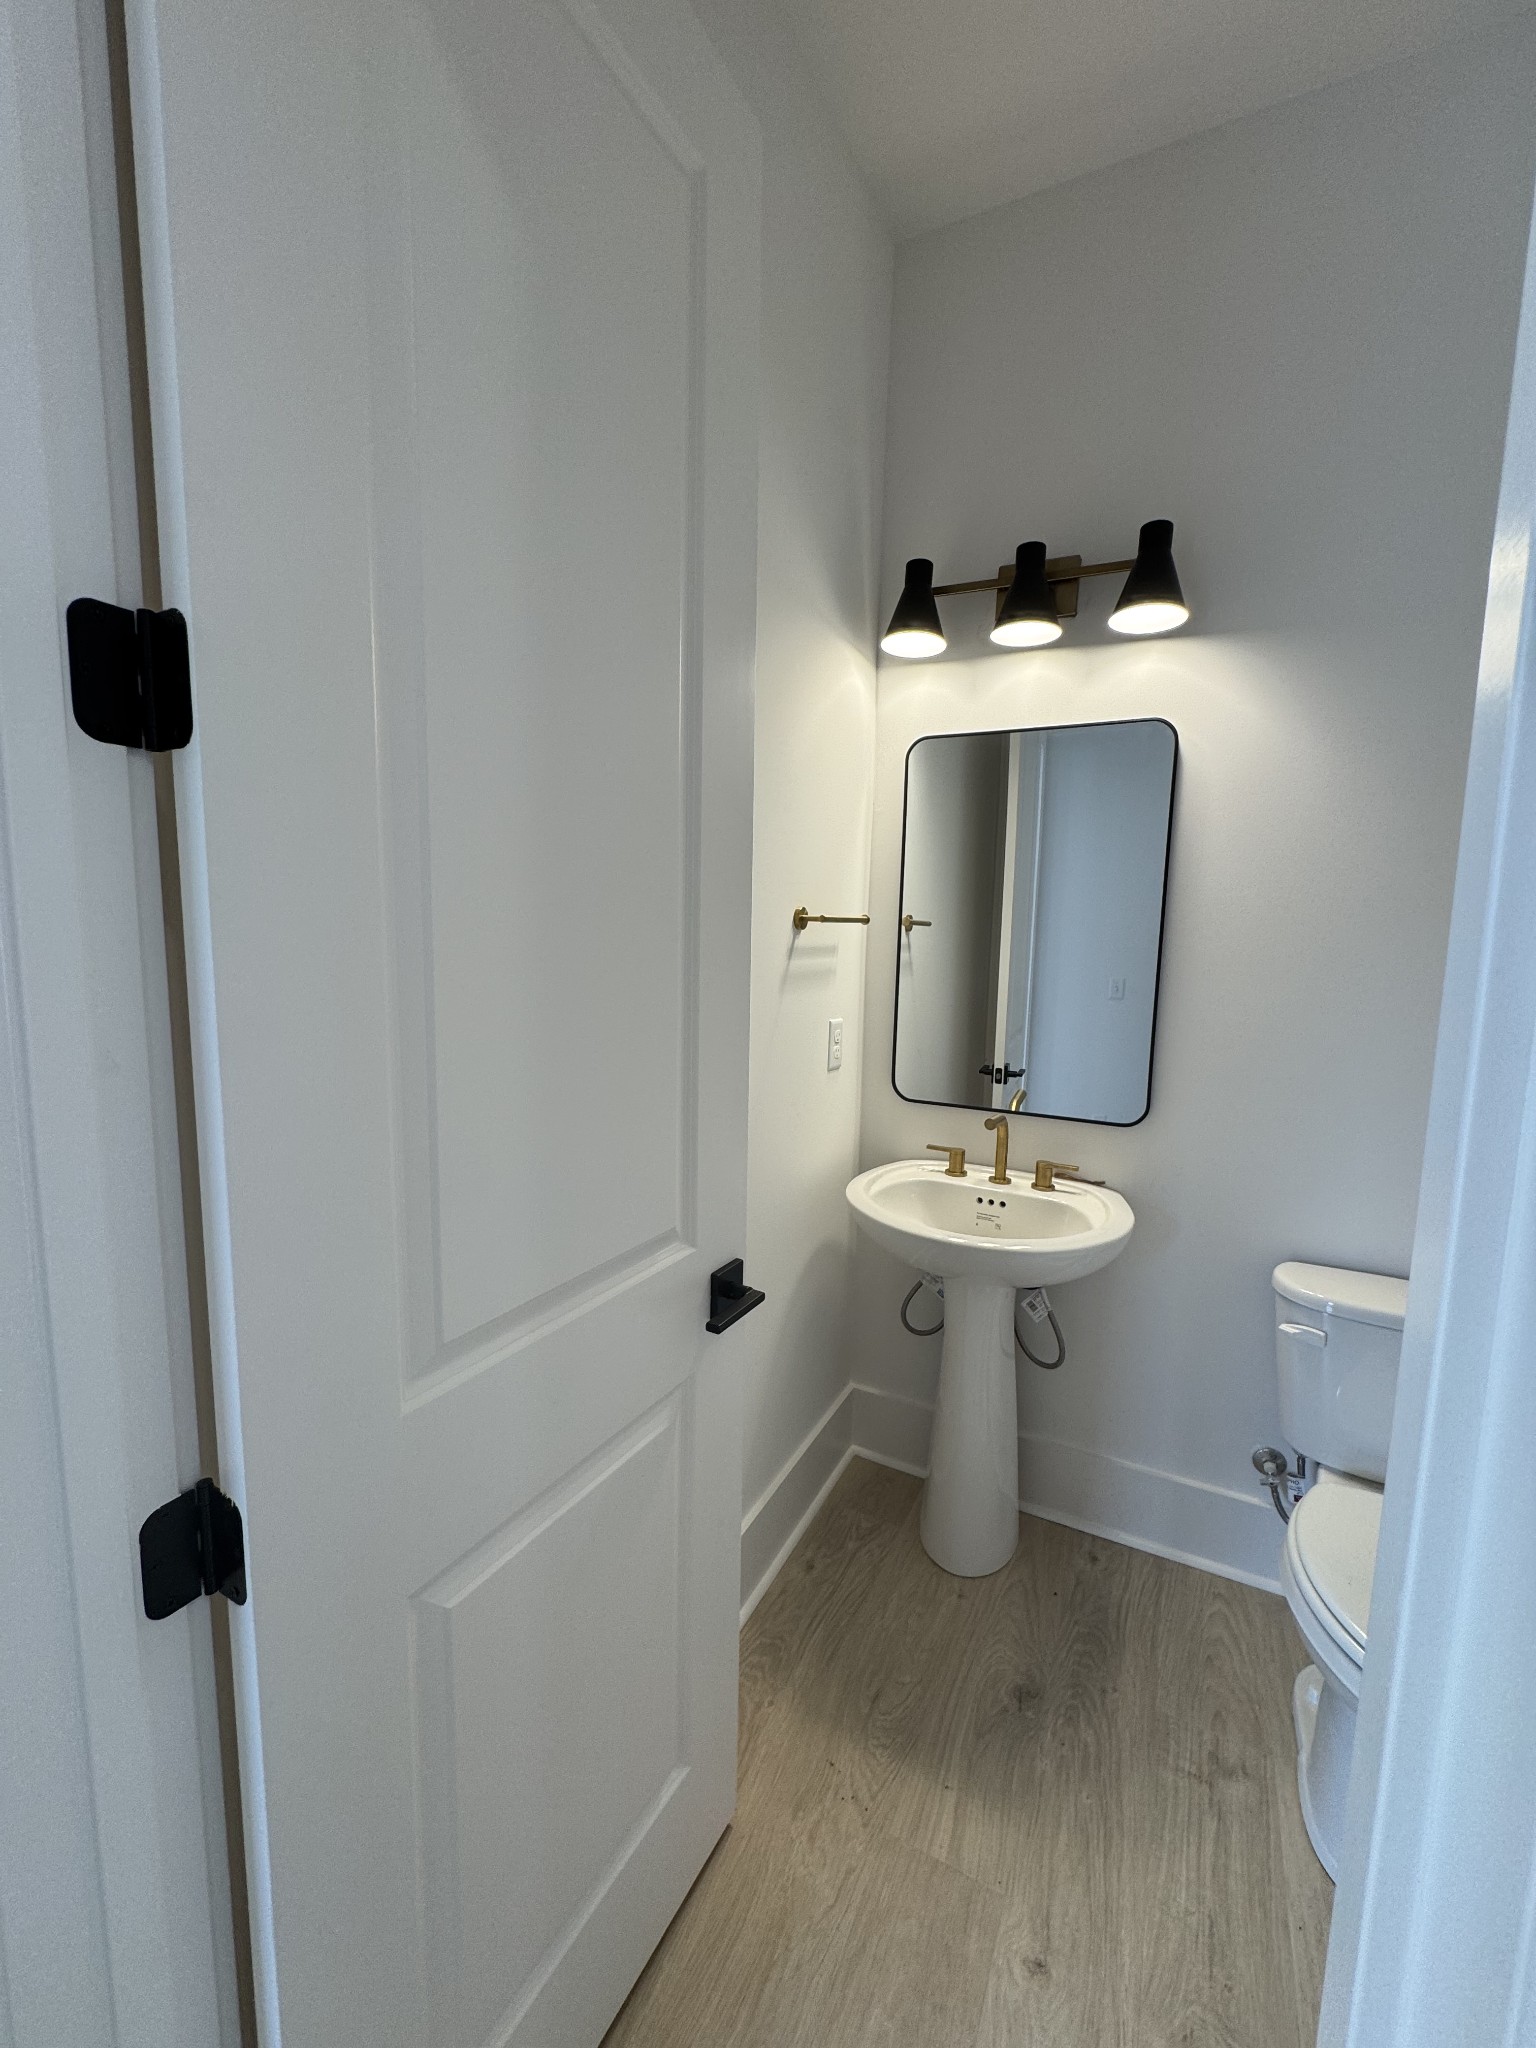
5205 N Fairhaven Ct, Thompsons Station, TN 37179

$990,000
4
BD
3
BA
2,658
SqFt

Show Photos

Verify your account to unlock exclusive photos, mortgage tools, and more.

List Price
$990,000
Status
ACTIVE
MLS#
3516292
Price Change
▼ $9,999 1788374053
Days on Market
22
Bedrooms
4
Bathrooms
3
Full Bathrooms
2
Half Bathrooms
1
Living Area
2,658
County
Williamson County

Property Description

National Sales Event! Lowest prices of the year! Introducing The Arbor Homesite 143— a brand-new floorplan created for those who want the perfect balance of luxury, comfort, and smartly designed space. Designed in response to buyers who desire high-end finishes without the footprint of a large home, The Arbor delivers effortless elegance in a more manageable size. Located in Thompson’s Station’s only gated community, this home offers generous main-level living and a thoughtfully designed layout ideal for both everyday comfort and entertaining. A future multi-use walking path will connect directly to the nearby Bethesda Recreation Center, expanding your opportunities for outdoor enjoyment and an active lifestyle. Step inside to a welcoming vaulted ceiling in the great room—the heart of the home—where friends and family can gather, relax, and connect. The adjacent café area and open kitchen create a seamless flow, perfect for hosting while staying part of the conversation. The10' kitchen island with double cabinets, and quartz countertops is a showstopper! Soaring 10-foot ceilings and 8-foot doors elevate the design, giving this home the feel of something much larger while maintaining its cozy charm. Final opportunities available in our final phase—Only 10 homes remaining total in the community and this is our LAST ARBOR plan. Our Inhouse Interior designers made this home shine like a star! This home will be move in ready end of September...just in time for the holidys!

Additional Information

Amenities Other
Ceiling Fan(s), Extra Closets, High Ceilings, Open Floorplan, Pantry, Smart Thermostat, Walk-In Closet(s), High Speed Internet
Association Fee
$265
Association Fee Frequency
Monthly
Basement Description
Crawl Space
Bedrooms Main
1
Community Amenities
Gated, Sidewalks, Underground Utilities, Trail(s)
Construction Type
Fiber Cement, Hardboard Siding, Brick
Cooling System
Central Air, Dual
Elementary School
Bethesda Elementary
Exterior Features
Smart Irrigation
Floor Types
Carpet, Laminate, Tile
Garage Capacity
2
Garage Description
Garage Door Opener, Garage Faces Front
Green Features
Windows, Low Flow Plumbing Fixtures, Low VOC Paints, Water Heater
Heating System
Dual, Natural Gas
High School
Summit High School
Interior Other
Ceiling Fan(s), Extra Closets, High Ceilings, Open Floorplan, Pantry, Smart Thermostat, Walk-In Closet(s), High Speed Internet
Junior High School
Thompson's Station Middle School
Laundry
Electric Dryer Hookup, Washer Hookup
Living Area
2,658
New Construction
Yes
Number Of Fireplaces
1
Number Of Stories
2
Patio Deck
Porch, Covered, Patio
Roofing Material
Asphalt
Sewer System
STEP System
Style
Contemporary
Subdivision
Fairhaven
Subtype
Single Family Residence
Tax Amount
$4,800
Water Source
Public
Year Built
2026
Style
Contemporary
Type
Single Family Residential

Mortgage Calculator

Amount of Loan
Annual Interest Rate
%
Term of Loan
Years

Does not include any taxes or fees.
Please consult a financial professional.
Calculator source: Real Geeks

Listing courtesy of Dream Finders Holdings, LLC.

board logo

Information Is Believed To Be Accurate But Not Guaranteed. Some or all listings may or may not be listed by the office/agent presenting these featured properties. Copyright 2026 MTRMLS, Inc. RealTracs Solutions.