


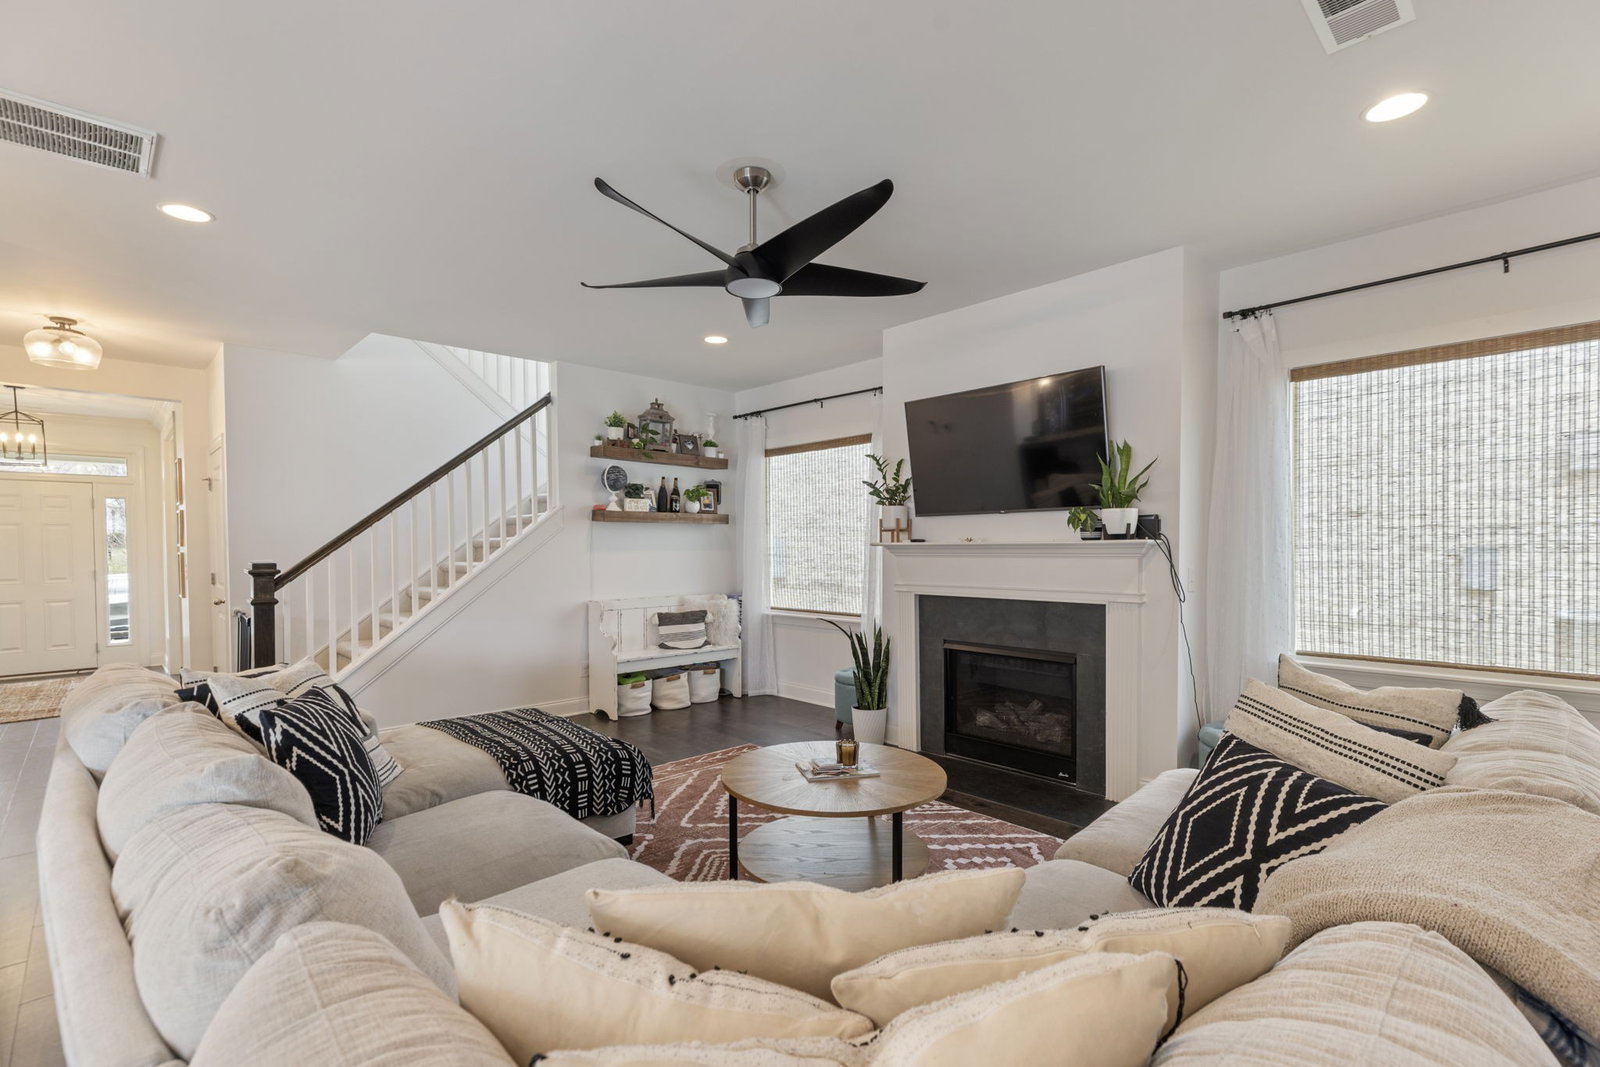


Charming and thoughtfully updated 3 bed with dedicated office in sought after Tap Root Hills in Franklin, TN. Zoned for highly rated Williamson County schools. Built in 2017 and move in ready, this home offers a warm, functional layout designed for everyday living in one of the area's most desirable locations. The main level features a private office, ideal for working from home, along with bright, light-filled living spaces that flow naturally for daily life and entertaining. The kitchen serves as the heart of the home with great storage and an easy, open connection to the main living area. Upstairs, the spacious primary suite includes a tray ceiling, double vanity, and separate tub and shower. Secondary bedrooms offer comfortable space and flexibility, with the convenience of upstairs laundry adding ease to daily routines. Recent updates include new carpet, upgraded lighting, two new Pella windows in the family room, a new HVAC system (2021) and a new garage door (2026), giving added peace of mind. Just minutes from Cool Springs, downtown Franklin, shopping, dining and I-65, this home combines comfort, convenience, and location in a highly desirable Franklin community. A $2,500 lender credit is available and will be applied towards the buyer's closing costs and pre-paids if the buyer chooses to use the seller’s preferred lender. Credit not to exceed 1% of loan amount.
Listing courtesy of Zeitlin Sotheby's International Realty.

Information Is Believed To Be Accurate But Not Guaranteed. Some or all listings may or may not be listed by the office/agent presenting these featured properties. Copyright 2026 MTRMLS, Inc. RealTracs Solutions.

/u.realgeeks.media/tylerfaulkner/header.png)