

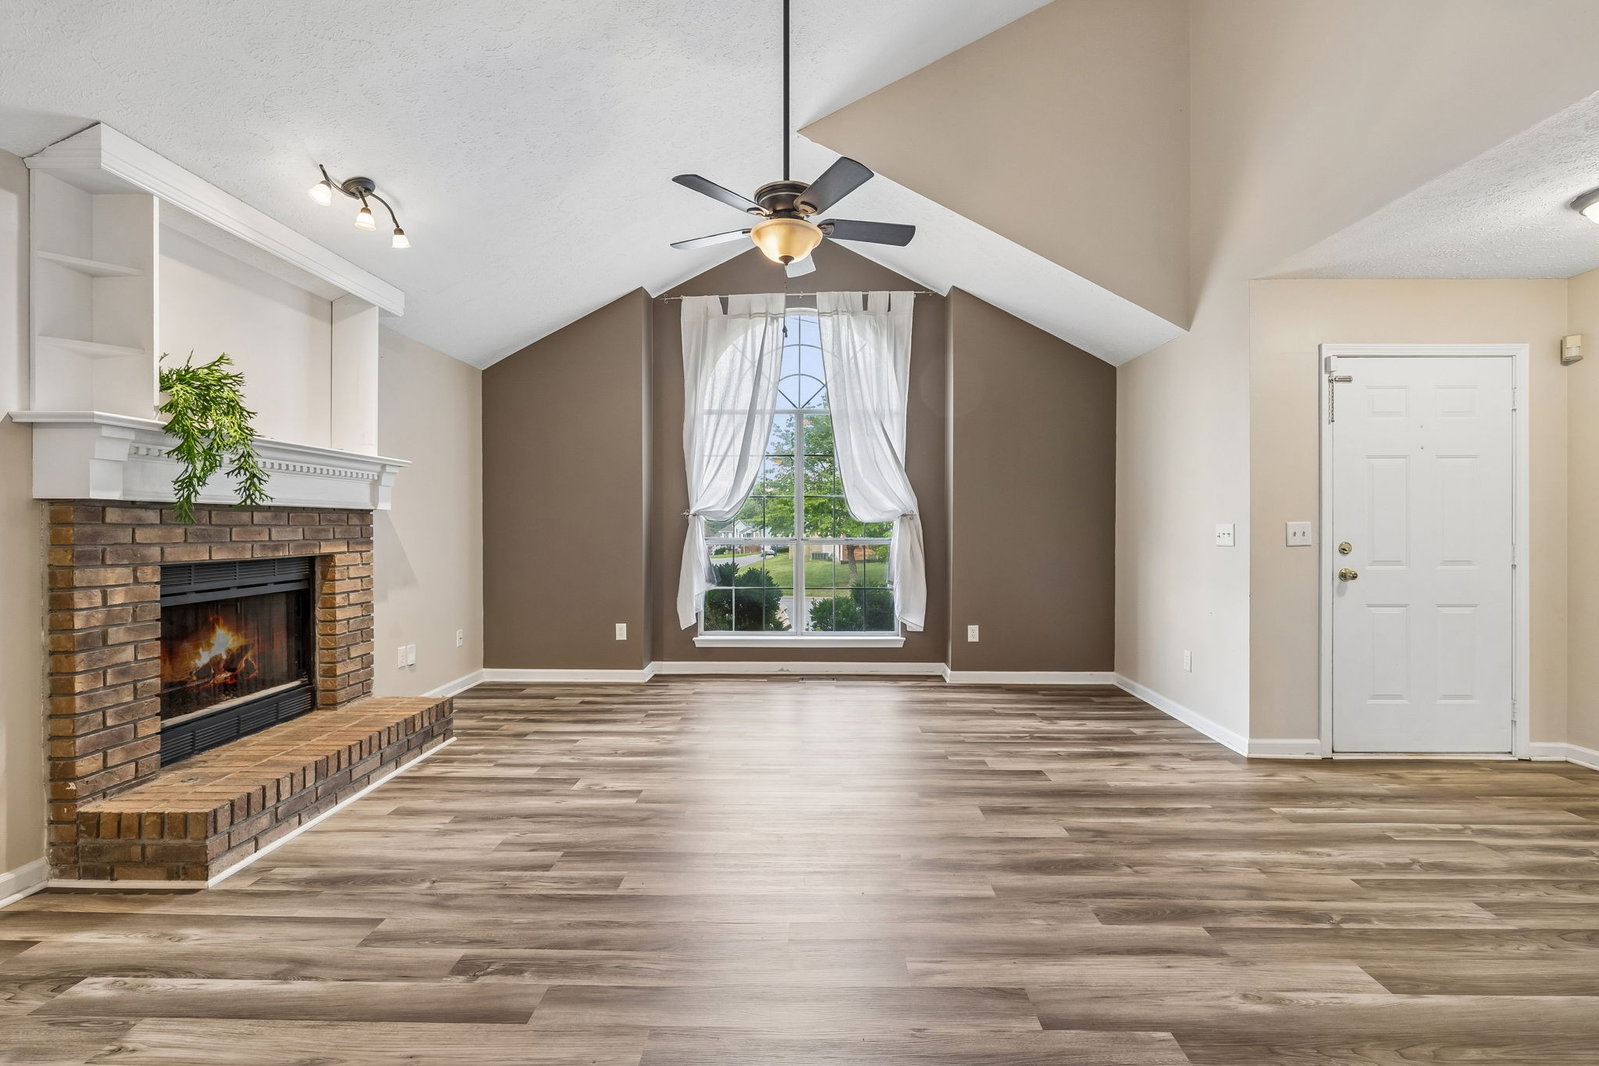


This move-in ready 3-bedroom, 2.5-bath home offers 1,620 square feet of comfortable living space in one of Old Hickory's most convenient locations. Featuring a brand-new roof, (June 2026) HVAC 2 years old, water heater 3 years, plus a washer, dryer, and refrigerator already in place, this home is truly move-in ready. A 2-car garage with an attached workshop/storage area adds even more functionality, making your move that much easier. Inside, you'll find a bright, welcoming layout designed for everyday living. The living room features vaulted ceilings and a cozy fireplace as its focal point, creating an inviting space to relax or entertain. The spacious sunroom, lined with oversized windows, is the perfect place to enjoy your morning coffee while overlooking the fully fenced backyard with large trees and garden in place. The updated kitchen offers plenty of workspace and storage with 2 pantry areas and bay eat in area with lots of natural light that every homeowner appreciates. Conveniently located just minutes from shopping, dining, Old Hickory Lake, BNA airport, parks, and a short drive to Downtown Nashville, this home offers the perfect blend of comfort, convenience, and value. Up to 1% in Preferred Lender Incentives with Novus Home Mortgage, Wanda Wilson. Ask for details.
Listing courtesy of Benchmark Realty, LLC.

Information Is Believed To Be Accurate But Not Guaranteed. Some or all listings may or may not be listed by the office/agent presenting these featured properties. Copyright 2026 MTRMLS, Inc. RealTracs Solutions.

/u.realgeeks.media/tylerfaulkner/header.png)