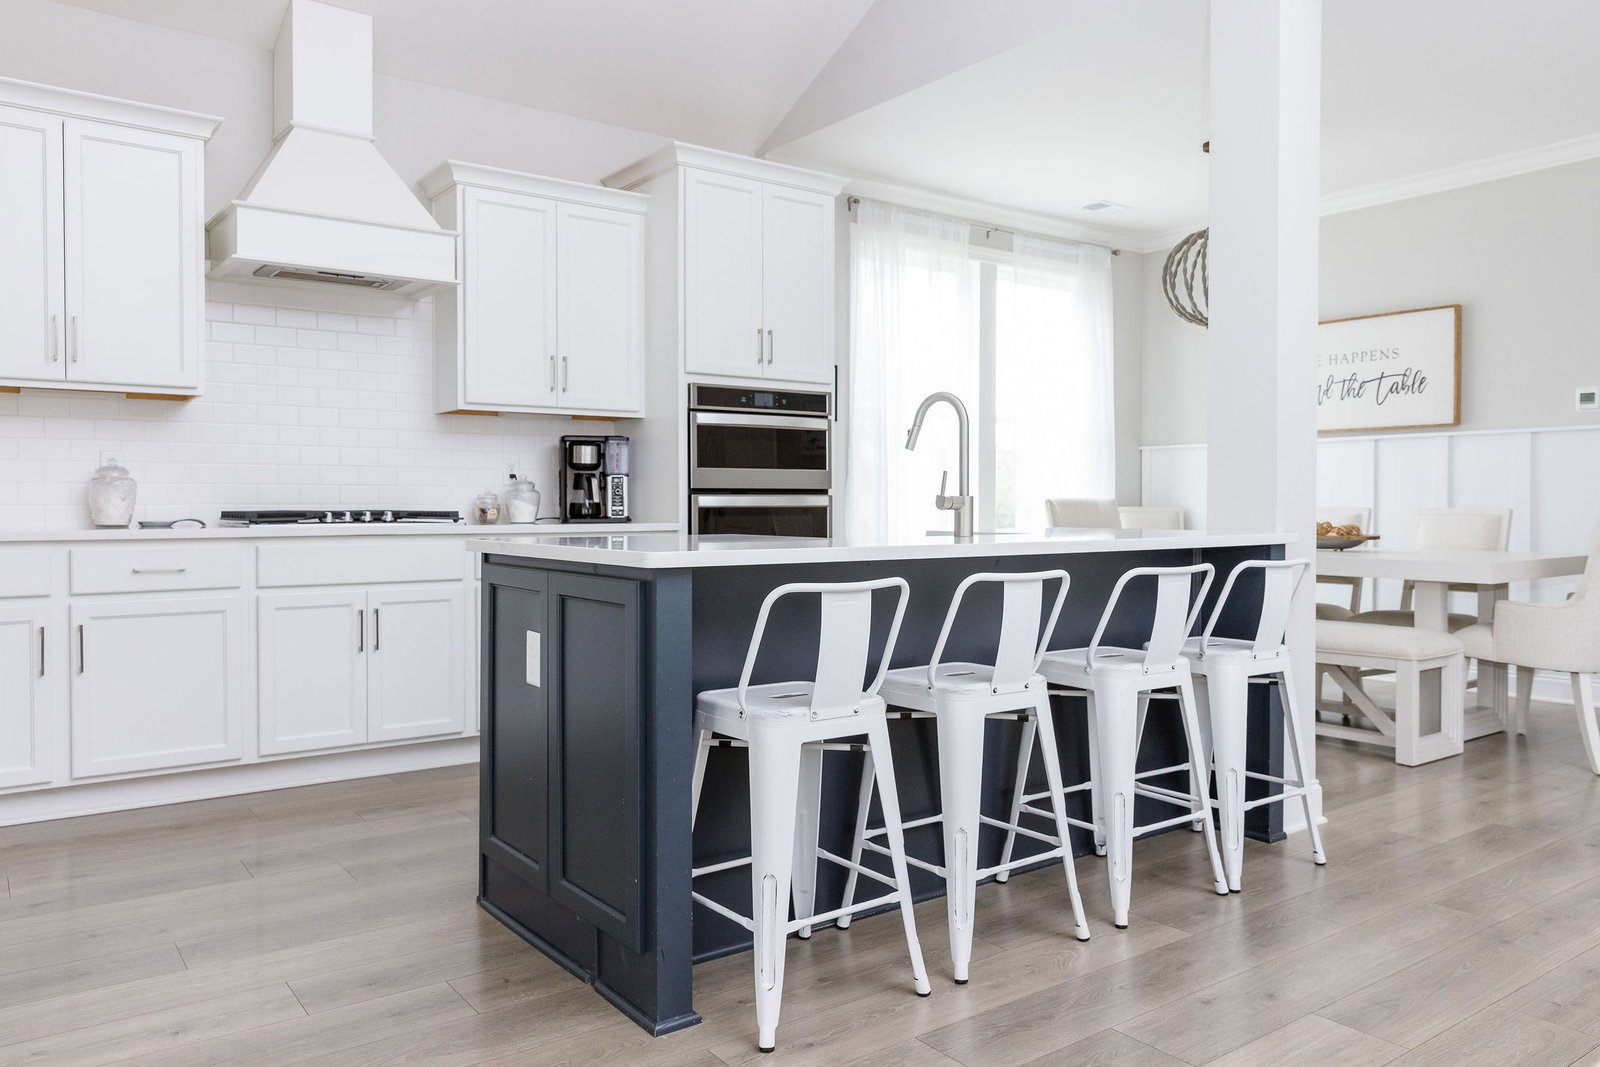
3453 Milford Dr, Thompsons Station, TN 37179

$995,000
5
BD
5
BA
3,204
SqFt

Show Photos

Verify your account to unlock exclusive photos, mortgage tools, and more.

List Price
$995,000
Status
ACTIVE
MLS#
3301925
Days on Market
6
Bedrooms
5
Bathrooms
5
Full Bathrooms
4
Half Bathrooms
1
Living Area
3,204
Lot Size
7,840
Acres
0.18
County
Williamson County

Property Description

OPEN HOUSE TODAY Sunday 7/26 from 2-4pm in Tollgate!! This is the only home in Tollgate that offers a total of 5 Bed / 4.5 Bath / 3 Car < $1M!! Move-in ready and features a HUGE 3 Car Garage (epoxy floors) + 6 car driveway!! Separate teen / in-law suite apartment (listed in total sqft) with private entrance, wet bar, and private bath above the garage! Main house has double front porches overlooking Williamson County hillside, beautiful landscaping and custom patio/hardscape - sellers plan to leave the hot tub! Tollgate Village has so much to offer from easy access to 840/65, to community events, beautifully winding walking path, mature trees, meandering creeks, central pond, sand volleyball, tennis/pickleball, workout facility, community pool, dog park, playground, and pocket parks! Additionally the town center has come alive with coffee shops, restaurants, shopping, services, and so much more. You will not want to miss this one! Check out the photos...

Additional Information

Amenities Other
Built-in Features, Ceiling Fan(s), Extra Closets, High Ceilings, In-Law Floorplan, Open Floorplan, Pantry, Walk-In Closet(s), Wet Bar, Kitchen Island
Association Fee
$115
Association Fee Frequency
Monthly
Basement Description
None
Bedrooms Main
1
Community Amenities
Clubhouse, Dog Park, Fitness Center, Park, Pickleball Court(s), Playground, Pool, Sidewalks, Tennis Court(s), Trail(s)
Construction Type
Fiber Cement
Cooling System
Central Air, Electric
Elementary School
Winstead Elementary School
Fence Type
Back Yard
Floor Types
Carpet, Luxury Vinyl, Tile
Garage Capacity
3
Garage Description
Garage Door Opener, Garage Faces Rear, Concrete, Driveway
Green Features
Thermostat, Water Heater
Heating System
Central, Natural Gas
High School
Independence High School
Interior Other
Built-in Features, Ceiling Fan(s), Extra Closets, High Ceilings, In-Law Floorplan, Open Floorplan, Pantry, Walk-In Closet(s), Wet Bar, Kitchen Island
Junior High School
Legacy Middle School
Laundry
Electric Dryer Hookup, Washer Hookup
Living Area
3,204
Lot Description
Level, Views
Lot Dimensions
51 X 153
Number Of Fireplaces
1
Number Of Stories
2
Patio Deck
Patio, Covered, Porch
Roofing Material
Shingle
Sewer System
Public Sewer
Style
Traditional
Subdivision
Tollgate Village Sec16a
Subtype
Single Family Residence
Tax Amount
$3,228
Water Source
Public
Year Built
2020
Style
Traditional
Type
Single Family Residential

Mortgage Calculator

Amount of Loan
Annual Interest Rate
%
Term of Loan
Years

Does not include any taxes or fees.
Please consult a financial professional.
Calculator source: Real Geeks

Listing courtesy of Parks Compass.

board logo

Information Is Believed To Be Accurate But Not Guaranteed. Some or all listings may or may not be listed by the office/agent presenting these featured properties. Copyright 2026 MTRMLS, Inc. RealTracs Solutions.