


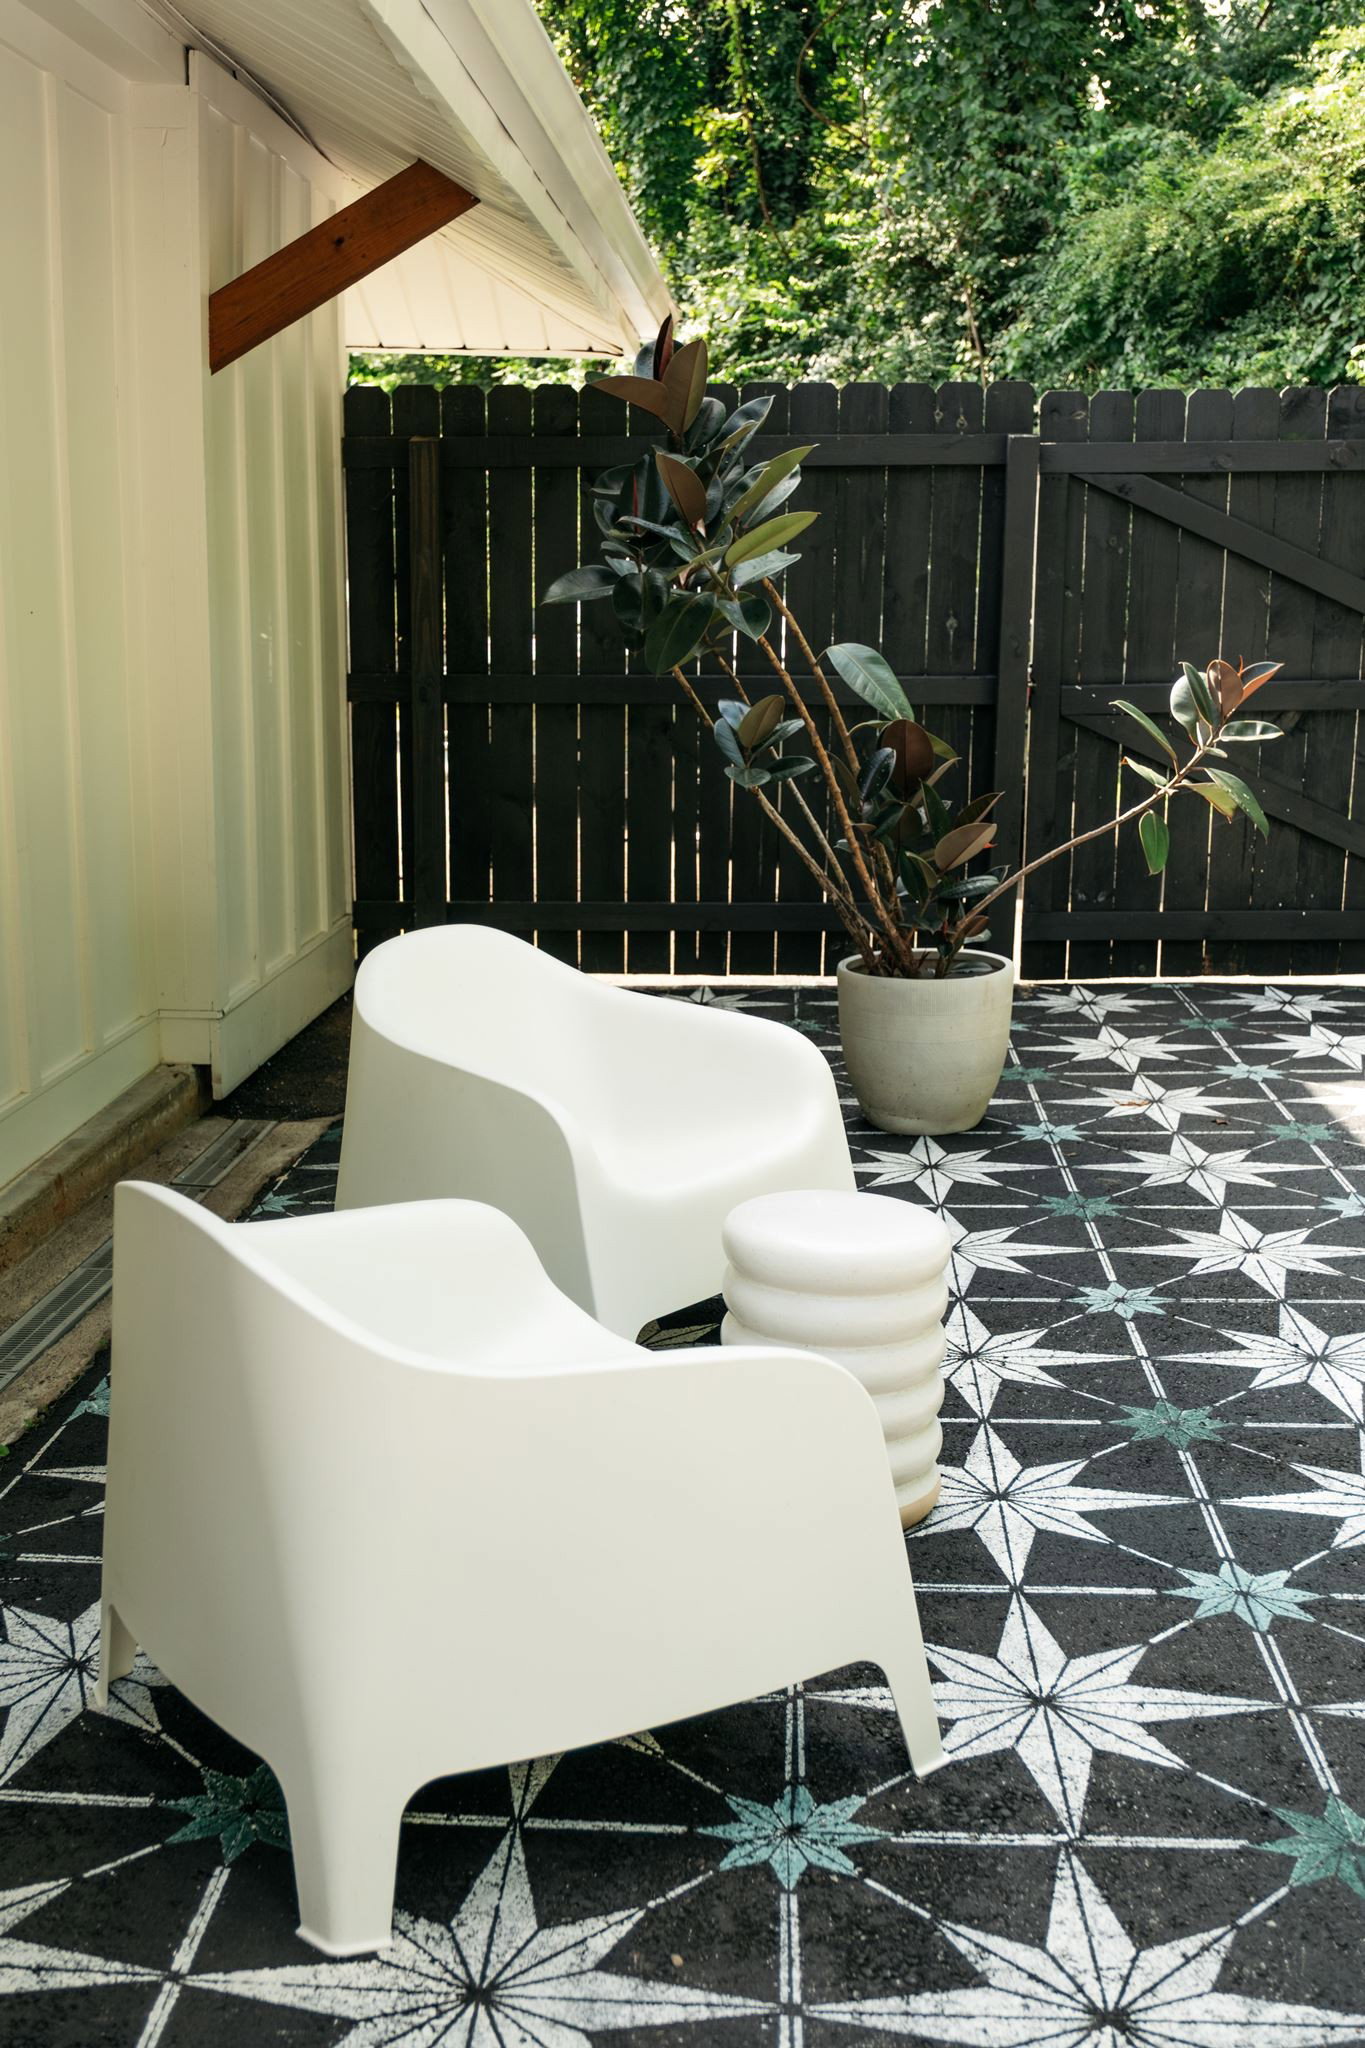


A fresh take on the classic mid-century ranch, this thoughtfully designed home brings Palm Springs style together with the charm of a lush garden retreat. Filled with natural light, bold color, and curated details, the interiors strike the perfect balance of timeless design and creative expression. Designed for easy living and effortless entertaining, the main living spaces connect naturally to the backyard, where mature landscaping creates a private setting to gather with friends or simply enjoy the outdoors. Every detail has been chosen with intention, resulting in a home that is as functional as it is beautiful. Warm, welcoming, and full of personality, this is a rare space where mid-century architecture, artful design, and everyday living come together. Walkable to Riverside Village, Coffee, Bars & Restaurants, Cocktails and Ice Cream! Recent Updates: Roof 5/26, Duct Work: 5/25, Hot Water Heater 12/22, HVAC 5/22. When buyer uses Sellers preferred lender up to 1% Lender credit given to buyer.
Listing courtesy of The Ashton Real Estate Group of RE/MAX Advantage.

Information Is Believed To Be Accurate But Not Guaranteed. Some or all listings may or may not be listed by the office/agent presenting these featured properties. Copyright 2026 MTRMLS, Inc. RealTracs Solutions.

/u.realgeeks.media/tylerfaulkner/header.png)