6011 Hill Cir, Nashville, TN 37209

$1,449,900
4
BD
5
BA
3,465
SqFt

Show Photos

Verify your account to unlock exclusive photos, mortgage tools, and more.

List Price
$1,449,900
Status
ACTIVE
MLS#
3288197
Days on Market
9
Bedrooms
4
Bathrooms
5
Full Bathrooms
4
Half Bathrooms
1
Living Area
3,465
Lot Size
13,068
Acres
0.30
County
Davidson County

Property Description

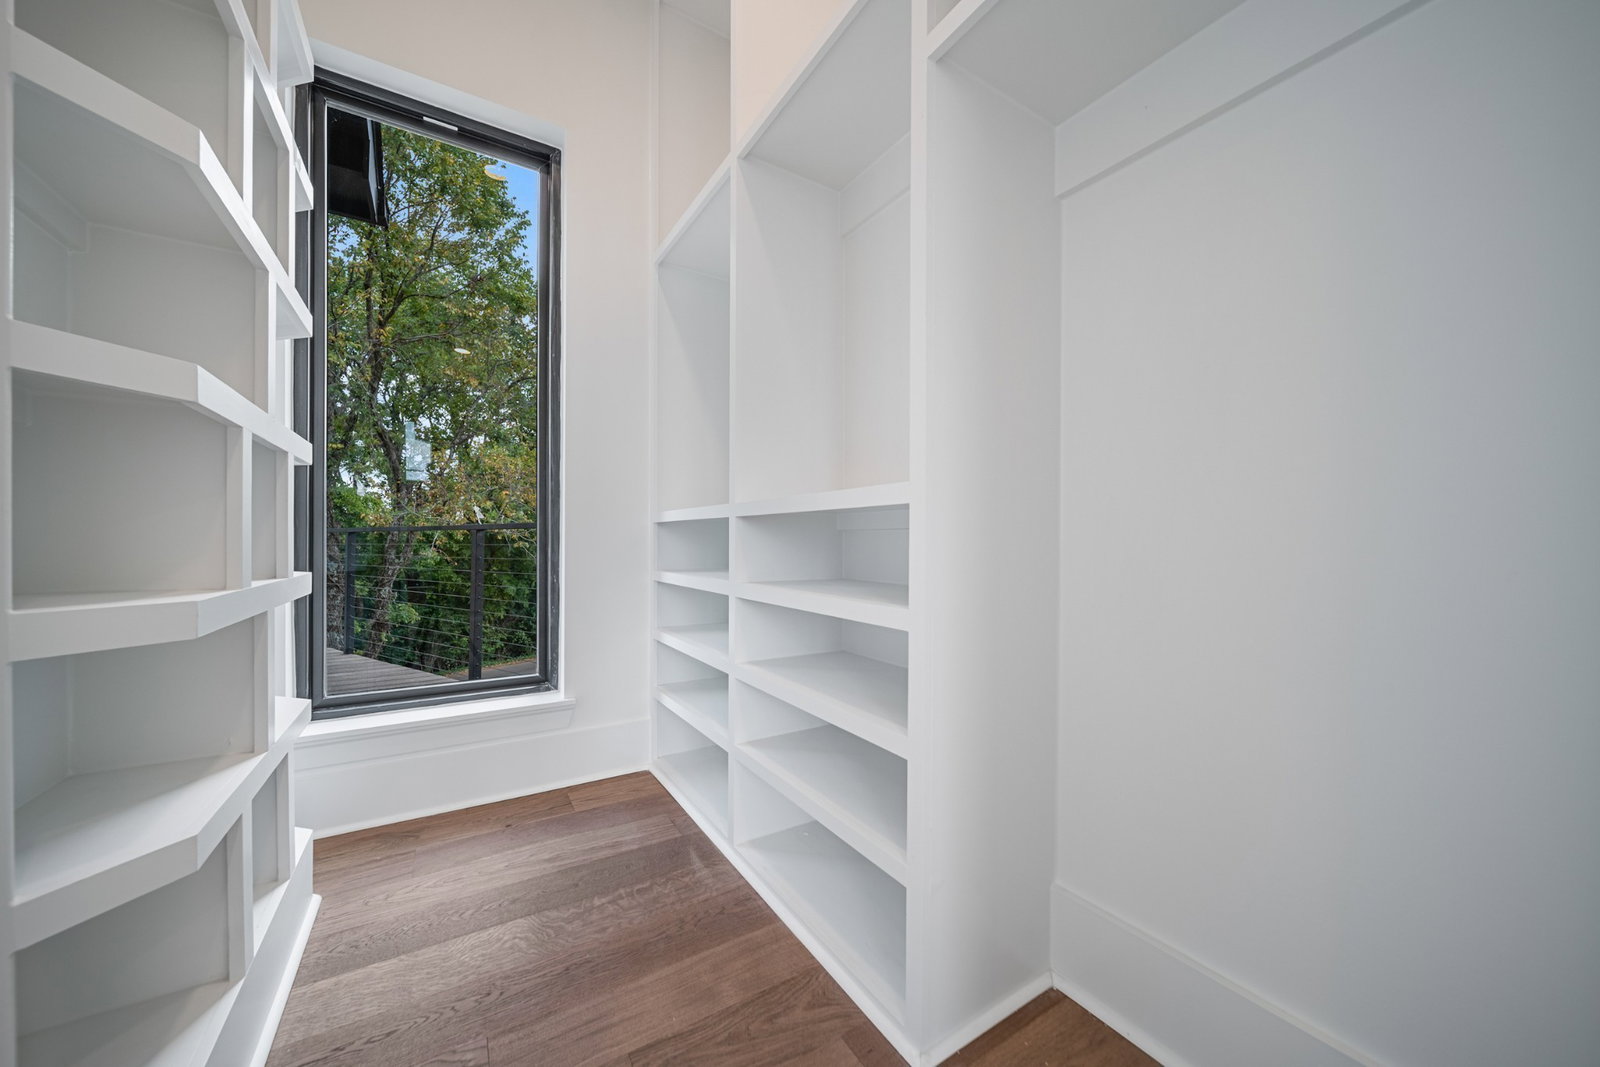
PRICED BELOW APPRAISAL FOR INSTANT EQUITY! Brand new construction by Bicentennial Builders with custom Kirbee & Co. interiors and a PRIVATE ELEVATOR servicing all floors. This 4 BR/4.5 BA West Nashville home features an incredible 3rd-floor entertaining deck with panoramic skyline views, plus a fully self-contained apartment suite with a private entrance (perfect for rental income or multi-gen living). Chef's kitchen with 48" range, luxury primary suite with multi-head shower cave, custom closets, and laundry hookups on every level. Includes Level 2 EV charging, spray foam insulation, and NO HOA. Take advantage of up to $10,000 in available lender credits with the preferred lender!

Additional Information

Amenities Other
Built-in Features, Ceiling Fan(s), Elevator, Entrance Foyer, Extra Closets, High Ceilings, In-Law Floorplan, Open Floorplan, Pantry, Smart Thermostat, Walk-In Closet(s), Wet Bar, High Speed Internet, Kitchen Island
Basement Description
None
Bedrooms Main
2
Community Amenities
Underground Utilities
Construction Type
Hardboard Siding, Stone
Cooling System
Ceiling Fan(s), Central Air, Dual, Gas
Elementary School
Charlotte Park Elementary
Exterior Features
Balcony
Floor Types
Wood, Tile
Garage Capacity
2
Garage Description
Garage Door Opener, Garage Faces Front, Driveway, On Street
Green Features
Water Heater, Windows, Fireplace Insert, Instant Hot Water Disp, Low Flow Plumbing Fixtures, Sealed Ducting, Insulation
Heating System
Central, ENERGY STAR Qualified Equipment, Heat Pump, Natural Gas
High School
James Lawson High School
Interior Other
Built-in Features, Ceiling Fan(s), Elevator, Entrance Foyer, Extra Closets, High Ceilings, In-Law Floorplan, Open Floorplan, Pantry, Smart Thermostat, Walk-In Closet(s), Wet Bar, High Speed Internet, Kitchen Island
Junior High School
H. G. Hill Middle
Laundry
Electric Dryer Hookup, Washer Hookup
Living Area
3,465
Lot Description
Corner Lot, Views
Lot Dimensions
.3
New Construction
Yes
Number Of Fireplaces
1
Number Of Stories
3
Patio Deck
Deck, Covered, Patio, Screened
Roofing Material
Shingle
Sewer System
Public Sewer
Style
Contemporary
Subdivision
Homes On The Hill
Subtype
Single Family Residence
Tax Amount
$1,497
Water Source
Public
Year Built
2025
Style
Contemporary
Type
Single Family Residential

Mortgage Calculator

Amount of Loan
Annual Interest Rate
%
Term of Loan
Years

Does not include any taxes or fees.
Please consult a financial professional.
Calculator source: Real Geeks

Listing courtesy of RE/MAX Choice Properties.

board logo

Information Is Believed To Be Accurate But Not Guaranteed. Some or all listings may or may not be listed by the office/agent presenting these featured properties. Copyright 2026 MTRMLS, Inc. RealTracs Solutions.