28 Fairlawn Dr, Fairview, TN 37062

$574,990
3
BD
2
BA
1,915
SqFt

Show Photos

Verify your account to unlock exclusive photos, mortgage tools, and more.

List Price
$574,990
Status
ACTIVE
MLS#
3288165
Days on Market
9
Bedrooms
3
Bathrooms
2
Full Bathrooms
2
Living Area
1,915
Lot Size
16,117
Acres
0.37
County
Williamson County

Property Description

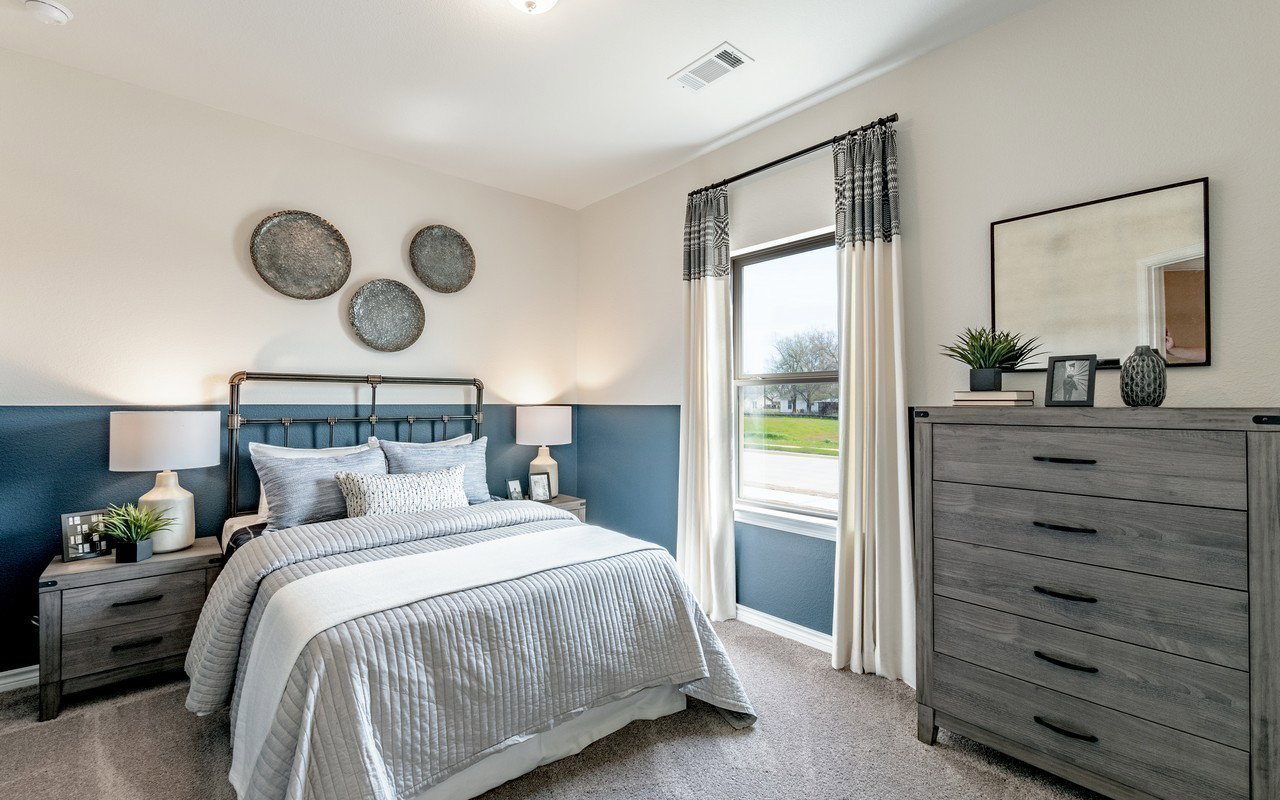
The CastleRock Communities Sabine floor plan combines modern design with everyday functionality, offering 3 bedrooms, 2 bathrooms, and a spacious open-concept layout featuring an integrated kitchen, dining area, and family room that's perfect for entertaining and daily living. A dedicated home office provides the ideal space for remote work, studying, or hobbies. Personalize your home with available options including a covered patio for outdoor enjoyment and a luxurious primary bath for an elevated owner's retreat. Price shown reflects the base price only. Lot premiums, structural options, design selections, and upgrades are additional and may affect the final purchase price. Contact the on-site sales consultant for complete pricing, available homesites, and current incentives.

Additional Information

Amenities Other
Entrance Foyer, Extra Closets, High Ceilings, Open Floorplan, Pantry, Walk-In Closet(s), High Speed Internet, Kitchen Island
Association Fee
$150
Association Fee Frequency
Monthly
Basement Description
None
Bedrooms Main
3
Community Amenities
Sidewalks, Underground Utilities
Construction Type
Fiber Cement, Brick
Cooling System
Central Air, Electric
Elementary School
Westwood Elementary School
Floor Types
Carpet, Laminate, Tile
Garage Capacity
3
Garage Description
Garage Faces Front
Heating System
Central, Electric, Heat Pump
High School
Fairview High School
Interior Other
Entrance Foyer, Extra Closets, High Ceilings, Open Floorplan, Pantry, Walk-In Closet(s), High Speed Internet, Kitchen Island
Junior High School
Fairview Middle School
Laundry
Electric Dryer Hookup, Washer Hookup
Living Area
1,915
Lot Description
Level, Sloped
Lot Number
28
New Construction
Yes
Number Of Fireplaces
1
Number Of Stories
1
Patio Deck
Patio, Covered
Sewer System
Public Sewer
Subdivision
Brush Creek
Subtype
Single Family Residence
Tax Amount
$3,000
Water Source
Public
Year Built
2026
Type
Single Family Residential

Mortgage Calculator

Amount of Loan
Annual Interest Rate
%
Term of Loan
Years

Does not include any taxes or fees.
Please consult a financial professional.
Calculator source: Real Geeks

Listing courtesy of CastleRock dba The Jones Company.

board logo

Information Is Believed To Be Accurate But Not Guaranteed. Some or all listings may or may not be listed by the office/agent presenting these featured properties. Copyright 2026 MTRMLS, Inc. RealTracs Solutions.