


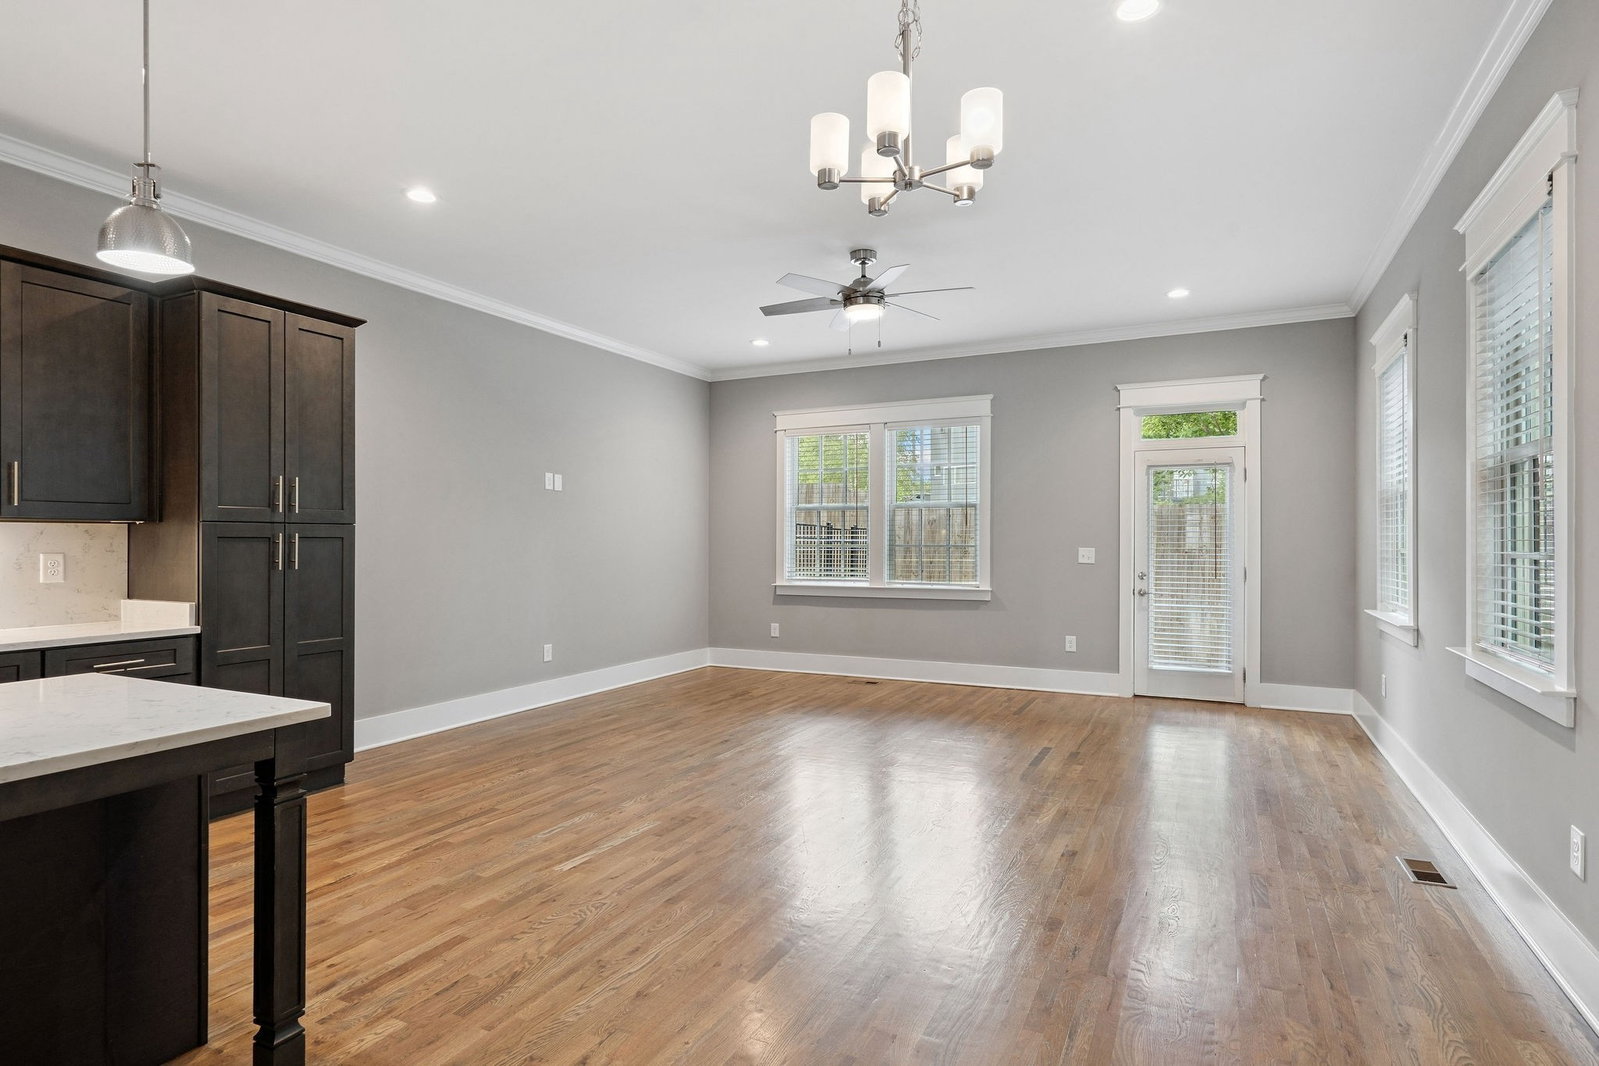


Imagine waking up every morning in a stunning home nestled in the vibrant heart of The Gulch South — 1007B Southside Ave is more than just an address; it’s a lifestyle waiting to be lived. This beautifully crafted 4-bedroom, 4.5-bath sanctuary welcomes you with open, airy spaces filled with natural light, designed to blend everyday comfort with sophisticated elegance. Picture yourself in the chef’s kitchen, where a sleek quartz island and premium gas appliances invite culinary creativity, and every detail—from the drawer microwave to the gleaming stainless steel refrigerator—speaks of quality and style. When the day winds down, retreat to your serene primary suite, a peaceful haven with custom closets and a spa-inspired bath, where relaxation is effortless. Step outside to your private rooftop deck—1,200 square feet of pure magic—with breathtaking panoramic views of Nashville’s iconic skyline. Whether you’re hosting unforgettable gatherings under the stars or savoring a quiet moment above the city buzz, this space transforms ordinary evenings into extraordinary memories. Here, convenience meets excitement with an attached garage and energy-efficient appliances, and you’re just steps from the best of The Gulch, with Broadway, 12 South, Music Row, Bridgestone Arena, and Nissan Stadium all within easy reach. This is not just a home; it’s your front-row seat to the vibrant rhythm of Nashville, where every day offers a new adventure and every night feels like a celebration. Welcome to elevated urban living, where you don’t just live — you thrive.
Listing courtesy of Benchmark Realty, LLC.

Information Is Believed To Be Accurate But Not Guaranteed. Some or all listings may or may not be listed by the office/agent presenting these featured properties. Copyright 2026 MTRMLS, Inc. RealTracs Solutions.

/u.realgeeks.media/tylerfaulkner/header.png)