


(615) 428-3755
Real Estate Company


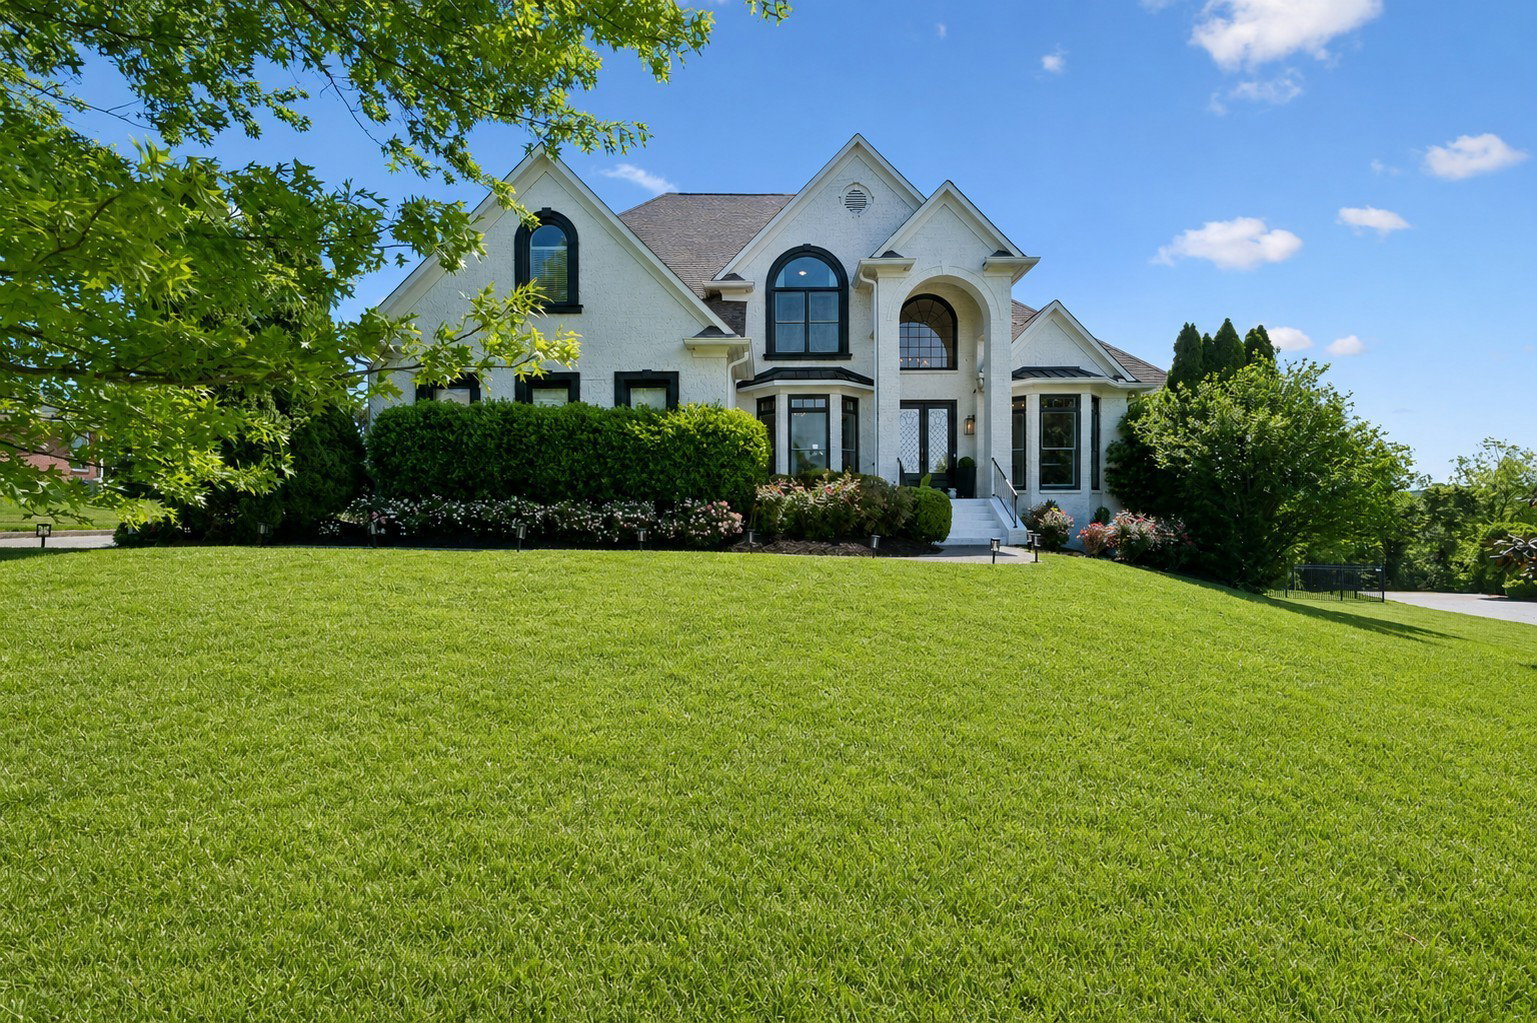


Enjoy the heated pool this FALL! ASKED ABOUT THE $$$ CREDIT FOR CLOSING COST with preferred lender and Seller concessions- This exceptional Brentwood residence has been meticulously upgraded with premium finishes, modern systems, and an incredible resort-style backyard complete with a private pool house, offering an unmatched luxury lifestyle. Featuring soaring 10-foot ceilings throughout , refinished hardwood floors, fresh designer paint, updated lighting, and an abundance of natural light. The gourmet kitchen is a chef's dream featuring quartz countertops, premium LG appliances including double ovens, convection microwave, refrigerator with Craft Ice™, dishwasher, and a newly installed gas cooktop. The spacious Florida room overlooks the backyard oasis. One of the home's most impressive spaces is the sun-filled Florida Room, where walls of windows overlook the beautifully landscaped half-acre property, resort-style pool, and outdoor entertaining areas. Step outside into your own private resort featuring a spectacular 40' x 16' pool with cascading waterfall, expansive paver patio, multi-level entertaining decks, lush professional landscaping, and incredible outdoor living spaces designed for year-round enjoyment. The detached pool house is truly a standout feature, offering a full kitchenette, full bathroom, and spacious lounge area—perfect as a guest suite, private home office, entertaining pavilion, or fitness studio. Upstairs, you'll find spacious Jack-and-Jill bedrooms and an oversized bonus room with surround sound overlooking the main living area, providing the ideal space for movie nights, game days, or flexible family living. Additional 4th bedroom w private ensuite is perfect for guests. Extensive updated with major capital improvements, including 37 new Pella windows, new upstairs HVAC system, Rinnai tankless water heater, fresh exterior trim paint, and fully encapsulated basement w dehumidification & functional storage.
Listing courtesy of Legacy Real Estate Group.

Information Is Believed To Be Accurate But Not Guaranteed. Some or all listings may or may not be listed by the office/agent presenting these featured properties. Copyright 2026 MTRMLS, Inc. RealTracs Solutions.

/u.realgeeks.media/tylerfaulkner/header.png)