8033 Fenwick Ln, Spring Hill, TN 37174

$799,900
4
BD
4
BA
3,321
SqFt

Show Photos

Verify your account to unlock exclusive photos, mortgage tools, and more.

List Price
$799,900
Status
ACTIVE
MLS#
3282426
Days on Market
12
Bedrooms
4
Bathrooms
4
Full Bathrooms
3
Half Bathrooms
1
Living Area
3,321
Lot Size
7,405
Acres
0.17
County
Williamson County

Property Description

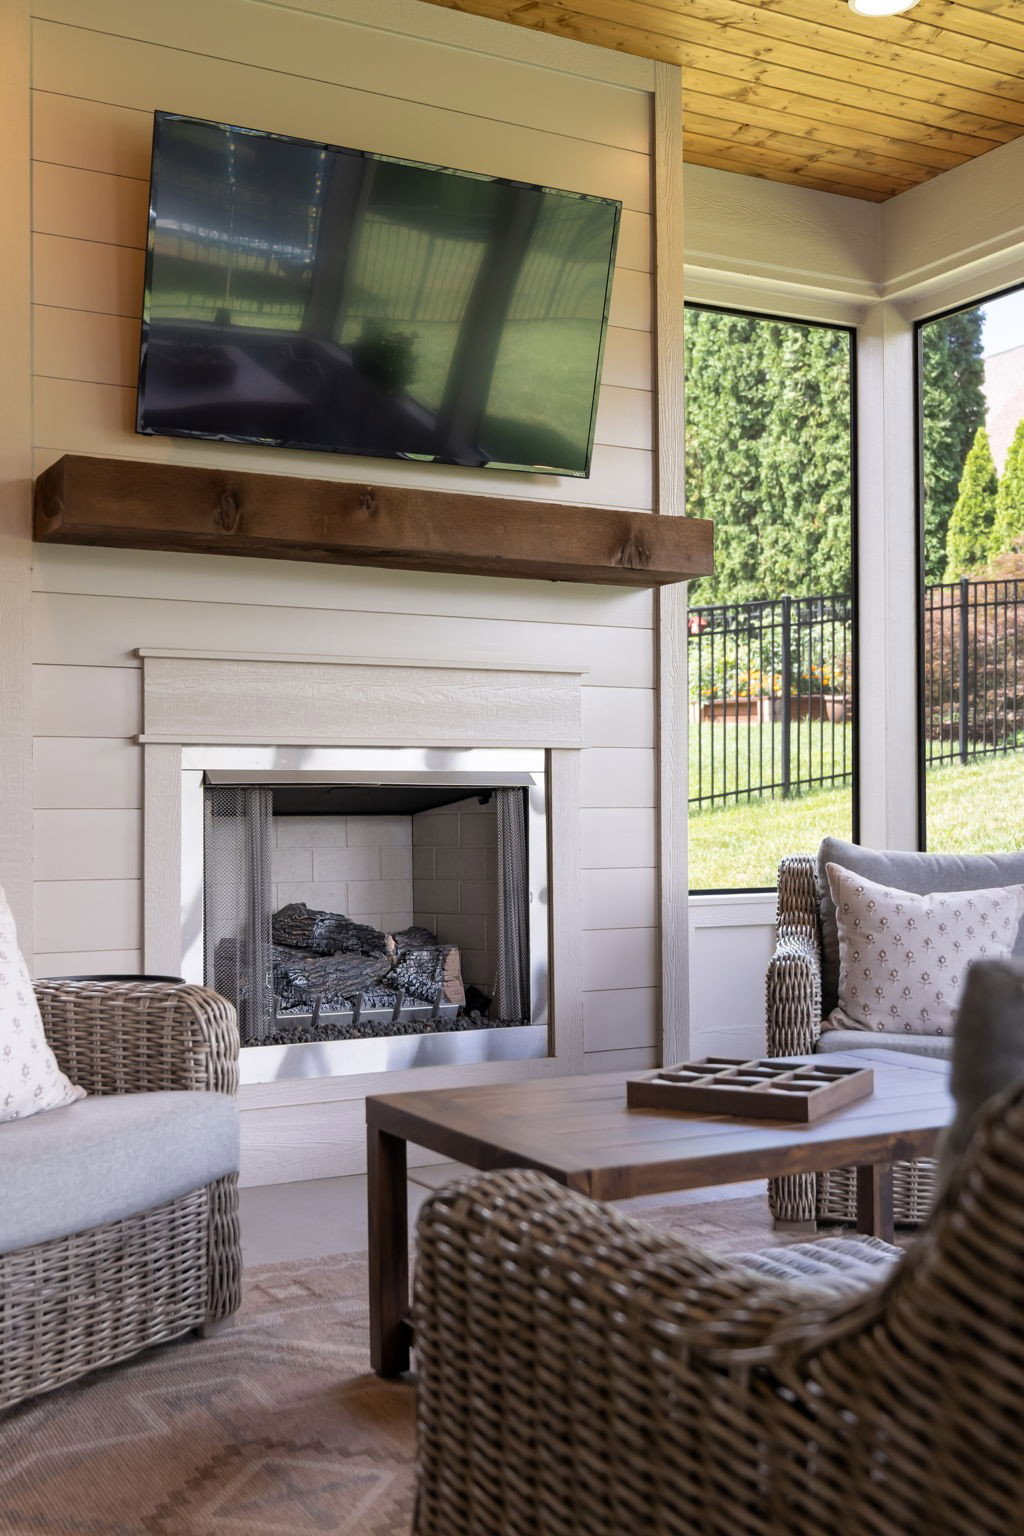
Welcome to The Arbors at Autumn Ridge! This beautifully maintained 4-bedroom, 3.5-bath home offers the perfect blend of comfort, privacy, and thoughtful design. The spacious primary suite is conveniently located on the main level, while the open-concept living areas provide an ideal space for both everyday living and entertaining.The true showstopper is the brand-new oversized screened-in patio featuring a gas fireplace—an incredible outdoor living space you'll enjoy year-round. Surrounded by a private backyard, it's the perfect place to relax, host friends, or unwind after a long day! Upstairs offers generously sized secondary bedrooms, additional bathrooms, and flexible living space for a bonus room, playroom, or home office. Located in one of Spring Hill's most sought-after Williamson County communities, The Arbors at Autumn Ridge offers a peaceful setting with convenient access to shopping, dining, top-rated schools, and I-65. This is one you won't want to miss!

Additional Information

Amenities Other
Ceiling Fan(s), Entrance Foyer, Open Floorplan, Redecorated, Walk-In Closet(s)
Association Fee
$123
Association Fee Frequency
Quarterly
Basement Description
Crawl Space
Bedrooms Main
1
Community Amenities
Clubhouse, Park, Playground, Pool, Sidewalks, Underground Utilities
Construction Type
Brick
Cooling System
Central Air, Electric
Elementary School
Amanda H. North Elementary School
Fence Type
Back Yard
Floor Types
Carpet, Wood, Tile
Garage Capacity
2
Garage Description
Garage Faces Front, Driveway
Heating System
Central, Natural Gas
High School
Independence High School
Interior Other
Ceiling Fan(s), Entrance Foyer, Open Floorplan, Redecorated, Walk-In Closet(s)
Junior High School
Heritage Middle
Living Area
3,321
Lot Dimensions
61 X 120
Number Of Fireplaces
2
Number Of Stories
2
Patio Deck
Porch, Covered, Patio, Screened
Sewer System
Public Sewer
Style
Traditional
Subdivision
Arbors @ Autumn Ridge Ph 2
Subtype
Single Family Residence
Tax Amount
$3,968
Water Source
Public
Year Built
2013
Style
Traditional
Type
Single Family Residential

Mortgage Calculator

Amount of Loan
Annual Interest Rate
%
Term of Loan
Years

Does not include any taxes or fees.
Please consult a financial professional.
Calculator source: Real Geeks

Listing courtesy of Compass.

board logo

Information Is Believed To Be Accurate But Not Guaranteed. Some or all listings may or may not be listed by the office/agent presenting these featured properties. Copyright 2026 MTRMLS, Inc. RealTracs Solutions.