


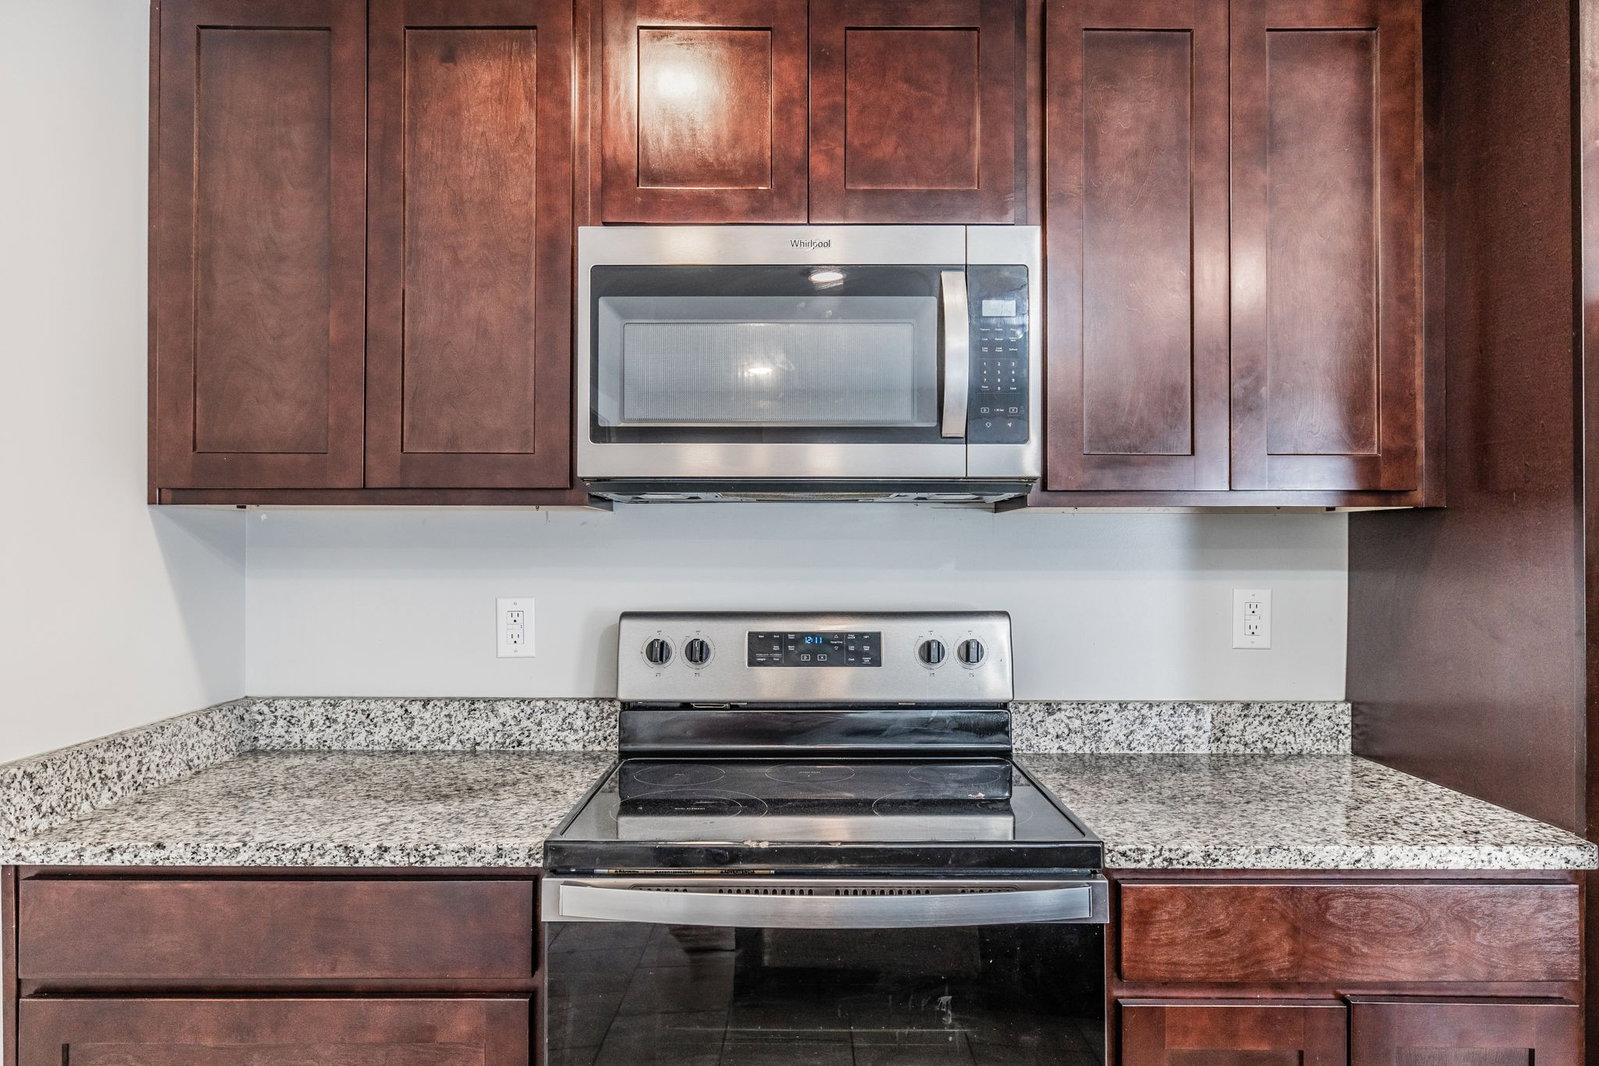


RESERVE AUCTION - LIVE ON-SITE AND ONLINE SATURDAY, AUGUST 15th AT 12:00 PM CST. NO PRIVATE SHOWINGS. Preview will be day of auction from 10:00AM - 11:45AM CST. **10% buyers premium will be added to final bid to establish total purchase price. **$15,000 non-refundable partial down payment & sign a sales contract with all pertinent documents day of auction. Beautifully remodeled 3BR/3BA stone home offering timeless charm and modern updates! The inviting covered front porch welcomes you into a spacious interior featuring a stunning floor-to-ceiling stone wood-burning fireplace. The updated kitchen boasts rich cabinetry, stainless steel appliances, and ample storage. Spacious bedrooms include walk-in closets, while all three full bathrooms have been tastefully renovated. Enjoy outdoor living on the back deck overlooking the partially fenced yard. A detached garage provides additional parking, storage, or workshop space. Move-in ready with quality updates throughout, this home offers the perfect combination of character, comfort, and functionality. Conveniently located with easy access to Nashville, this move-in-ready home is ready for its new owners! ** Balance will be due at closing on or before September 16th, 2026 Must have proof of funds or loan approval with no contingencies. Traditional financing accepted. **THIS IS NOT A FORECLOSURE OR SHORT SALE. PRE AUCTION OFFERS ARE WELCOMED.
Listing courtesy of simpliHOM.

Information Is Believed To Be Accurate But Not Guaranteed. Some or all listings may or may not be listed by the office/agent presenting these featured properties. Copyright 2026 MTRMLS, Inc. RealTracs Solutions.

/u.realgeeks.media/tylerfaulkner/header.png)