


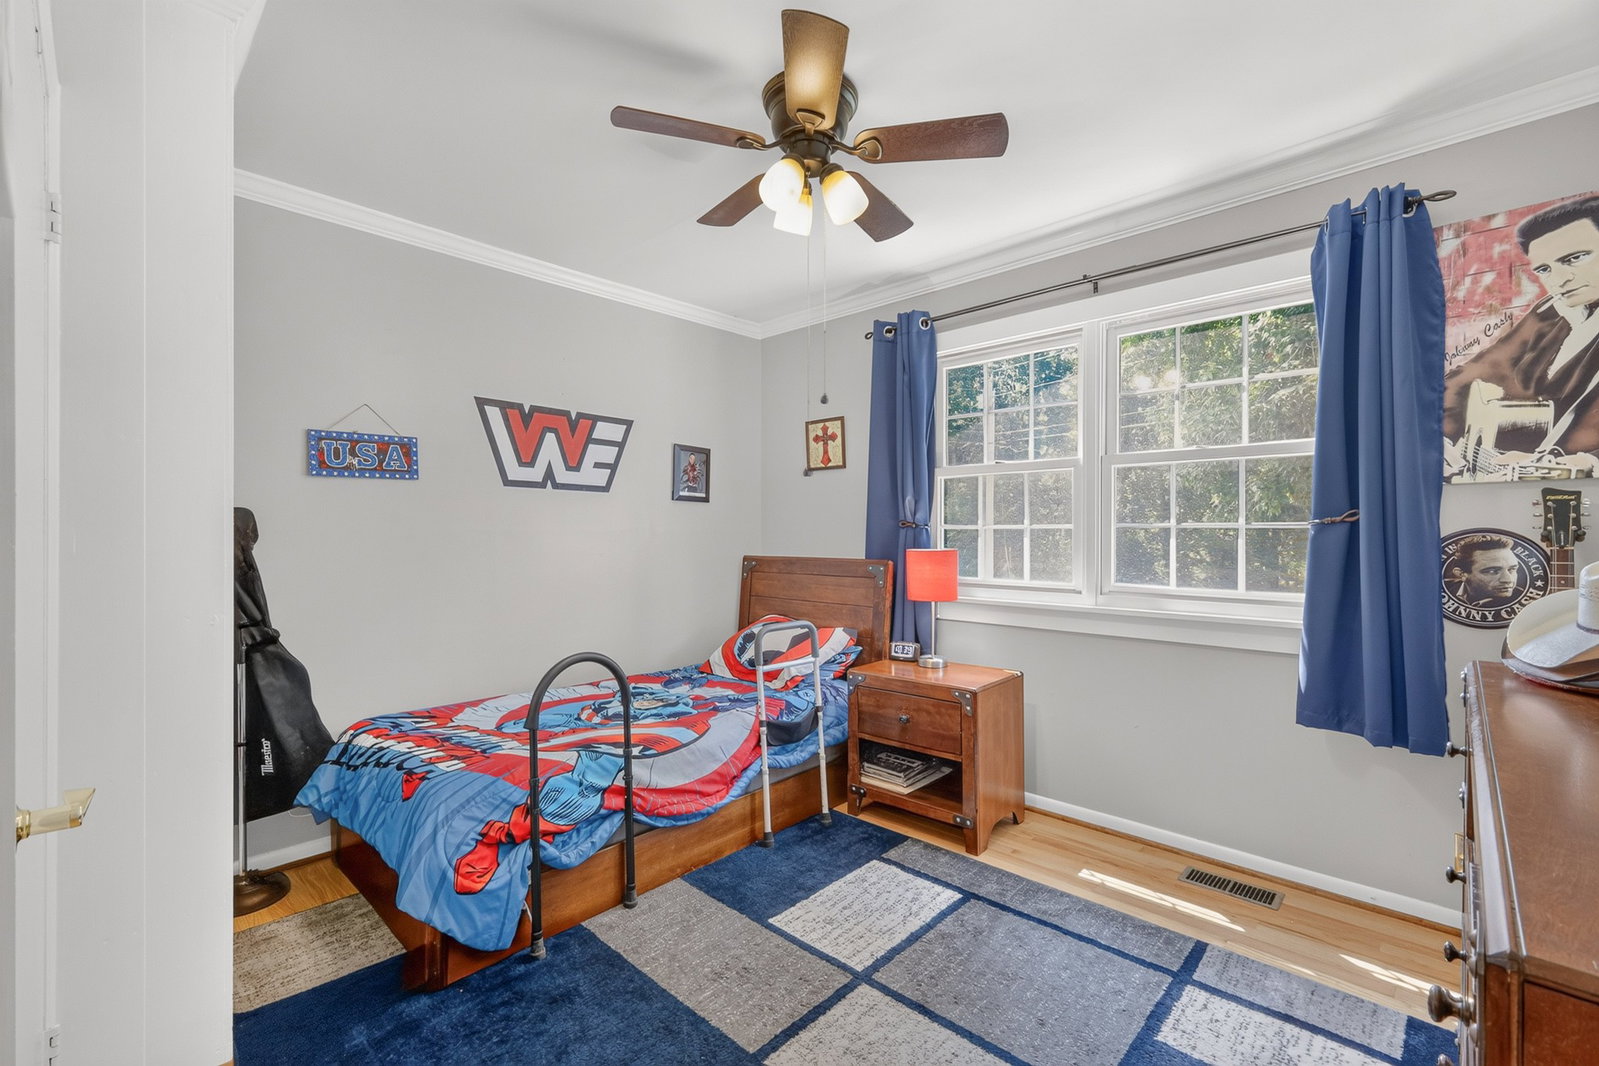


A perfect blend of country and convenience! TWO HOMES on almost FOUR ACRES with coveted WILLIAMSON COUNTY schools, this property hits the trifecta! But wait, there’s more, much more! NO CITY TAXES, NO HOA, and a dead end street equates to peace of mind and peace of finances. Enjoy a daily turkey parade and keep a watchful eye to see the deer bed down at night in the woods behind the home. You’ll be directly connected to the wonder of nature from one of the three covered porches/decks. The primary home (7125) is HANDICAP ACCESSIBLE with ramps on the side & rear & doorways wide enough for a wheelchair, plus all, but the workshop, is on ONE LEVEL. The secondary home (7123) is a very nice manufactured home with drywall and a permanent foundation making the property great for MULTI-GENERATIONAL LIVING or POSSIBLY AS A RENTAL FOR SUPPLEMENTAL INCOME. Additionally, there is an older 2-stall BARN that was previously home to horses and mini-horses. It could be brought back to life if so desired, it has a tack room, a hay loft, & is electrical ready (just needs a new line run part of the way). Alongside it is a hay/storage barn with a wide array of practical uses. Rounding out the exterior is a large, versatile SHE-SHED (currently used for storage) situated beside an oversized carport. This space leads to a fully fenced side yard, creating an ideal, secure play area for kids and pets The primary home (7125) has a WOOD-BURNING CAST IRON STOVE, WELL WATER (there is a tap for city water in place), and SEPTIC system. You’re just minutes from everyday amenities with grocery, dining, shopping, and the beautiful Bowie Park close by, or take a short drive to downtown Franklin or Leipers Fork. Come experience the relaxed pace of country living, take a deep breathe, leave the chaos behind, and discover the true meaning of home.
Listing courtesy of Nashville Realty Group.

Information Is Believed To Be Accurate But Not Guaranteed. Some or all listings may or may not be listed by the office/agent presenting these featured properties. Copyright 2026 MTRMLS, Inc. RealTracs Solutions.

/u.realgeeks.media/tylerfaulkner/header.png)