


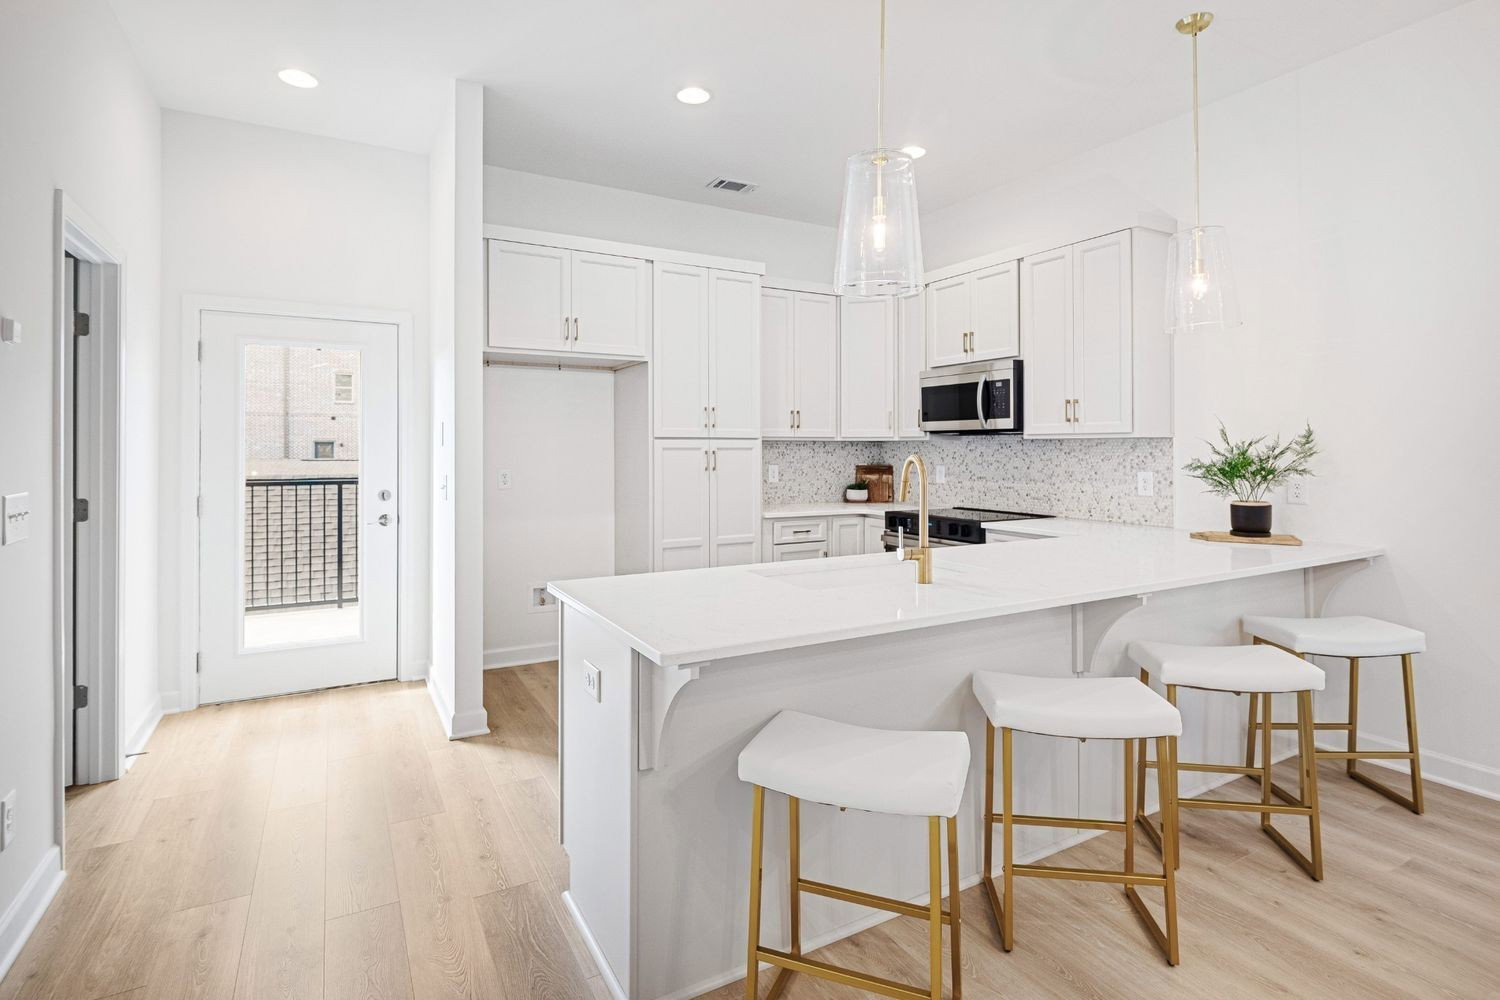


Welcome to elevated suburban living! This stunning, brand new, two-story condo delivers an unparalleled blend of modern style and functional design, perfectly tailored for the style-conscious homebuyer. Featuring designer finishes throughout, including soaring 10-foot ceilings, an open-concept loft layout, and Mohawk Revwood laminate flooring (carpet-free!) over both levels, complemented by a striking solid wood staircase. The chef's kitchen is a true showstopper with elegant Quartz countertops, a massive 9+ ft peninsula island, custom soft-close cabinetry, and stainless steel appliances. The home features two generously sized bedrooms, both with their own private en suite bathrooms for ultimate privacy. Further enhancing convenience is a 2-car garage and a premier location walkable to shops, restaurants, and more. Ready for immediate move-in, this unit is ideal for someone looking to move right in or the savvy investor looking for an immediate rental opportunity. GENEROUS BUILDER INCENTIVES AVAILABLE! Contact agent for specific details. Photos, measurements, and other listing data are provided as estimates only and may depict similar but not identical units or features. Buyer acknowledges this and must rely solely upon their own independent inspections and due diligence to verify all property details.
Listing courtesy of Benchmark Realty, LLC.

Information Is Believed To Be Accurate But Not Guaranteed. Some or all listings may or may not be listed by the office/agent presenting these featured properties. Copyright 2026 MTRMLS, Inc. RealTracs Solutions.

/u.realgeeks.media/tylerfaulkner/header.png)