


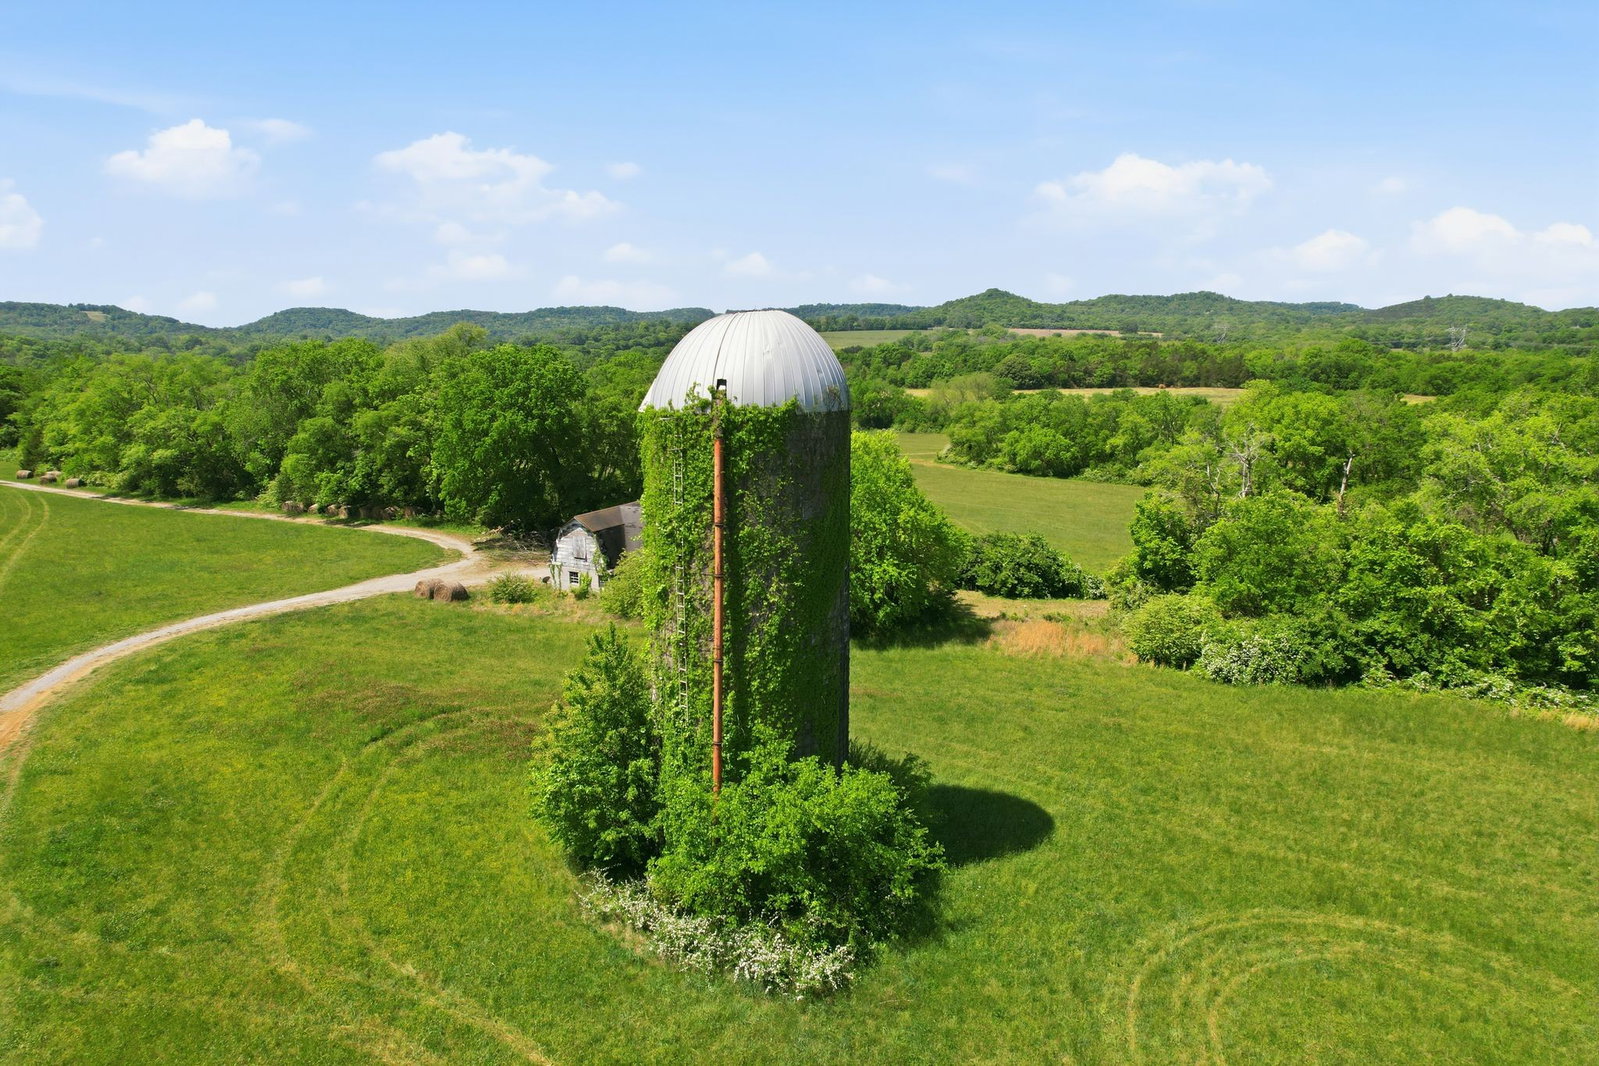


Steeped in history and offered for the first time, this remarkable 100-acre property tells a story nearly two centuries in the making. At its heart stands the William Allison House "Allison Heights", a stately 3,500+ sq ft Federal style two-story brick residence built in 1827, its date still etched in stone beside the original basement entry, a quiet testament to its enduring legacy. Constructed three bricks deep and supported by massive peg timbers, the home showcases a level of craftsmanship rarely seen today. Original details remain beautifully intact, including cottage windows, antique wavy glass, soaring ceilings, intricate moldings and multiple historic wood-burning fireplaces. The main entrance features double doors with multi-light sidelights, fluted trim, and a stone lintel with inset star designs echoed across the façade. Surrounding the residence, the land unfolds into a scenic blend of open pastures, mature hardwoods, and a peaceful creek. A winding gravel drive meanders through the trees, leading to a charming arched bridge over the creek creating a storybook setting. With approximately 2,000 feet of road frontage, the property offers exceptional flexibility for a private estate, recreational retreat, or long-term investment. Outbuildings (sold as is) include a large storage structure, a rustic cabin and a classic silo overlooking the farm each adding to the property’s character and agricultural roots. Evenings invite you to unwind on the porch, where the sound of crickets and nights are filled with fireflies recalling a simpler way of life. A rare opportunity to own a meaningful piece of history...where land, legacy, and lifestyle come together, ready for its next chapter.
Listing courtesy of Tim Thompson Premier REALTORS.

Information Is Believed To Be Accurate But Not Guaranteed. Some or all listings may or may not be listed by the office/agent presenting these featured properties. Copyright 2026 MTRMLS, Inc. RealTracs Solutions.

/u.realgeeks.media/tylerfaulkner/header.png)